14124 N Boulder Park Ln, Spokane, WA 99208
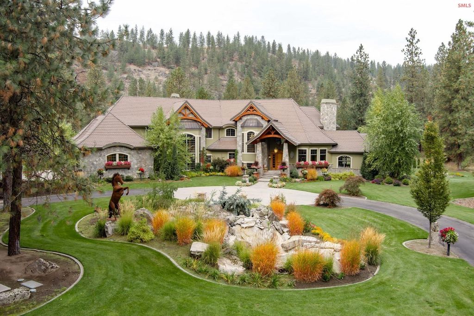
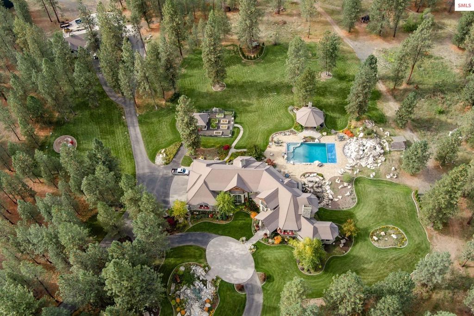
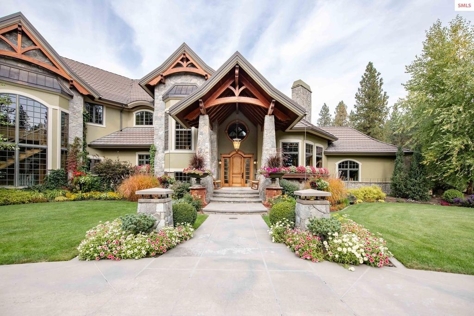
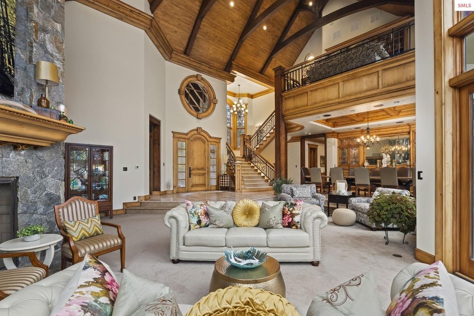
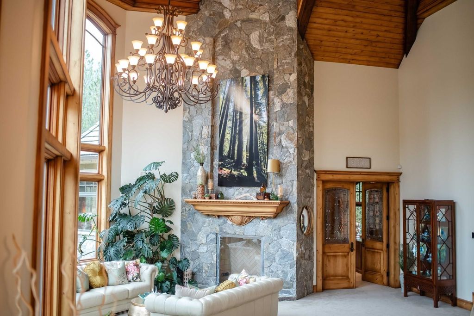
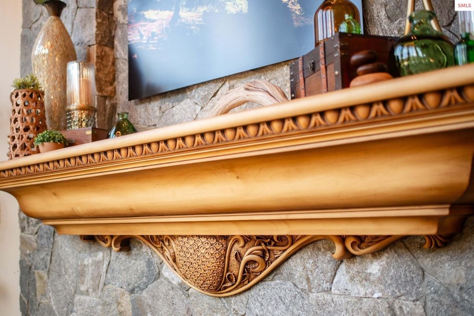
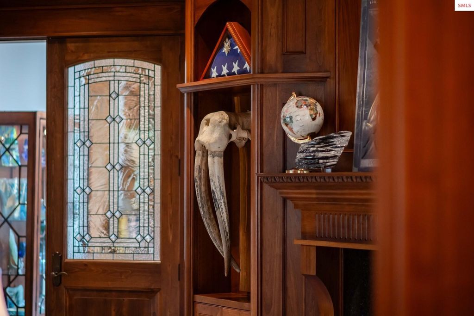
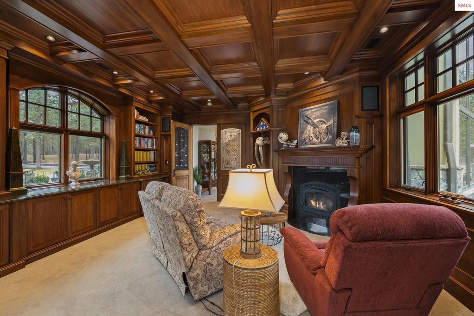
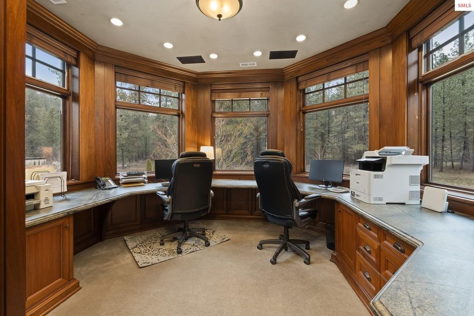
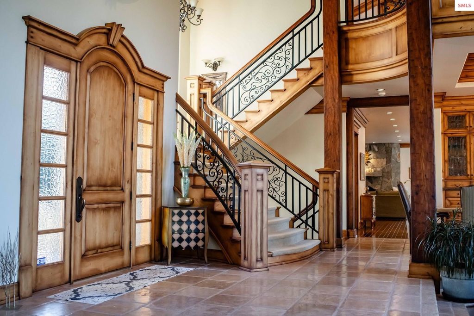
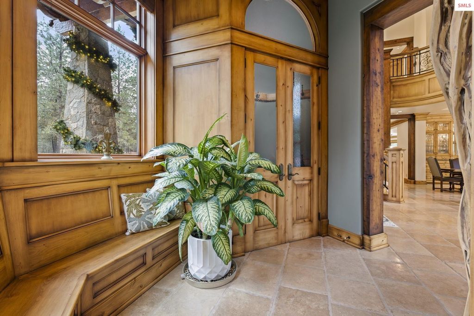
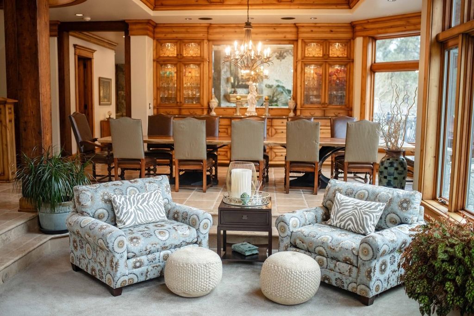
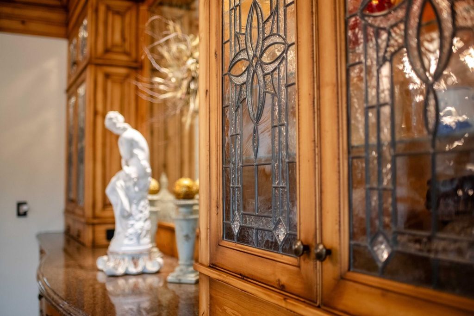
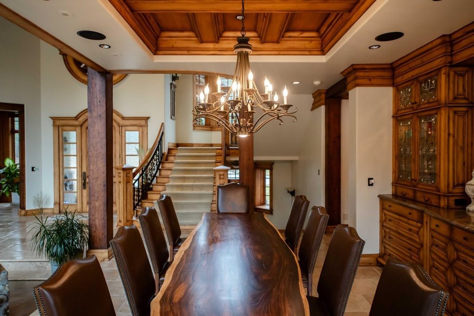
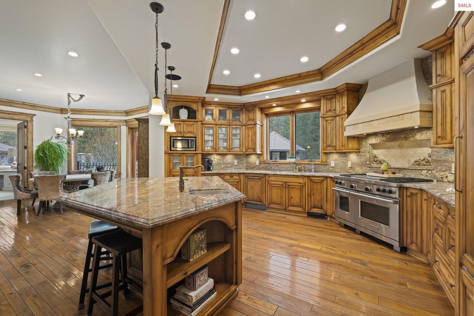
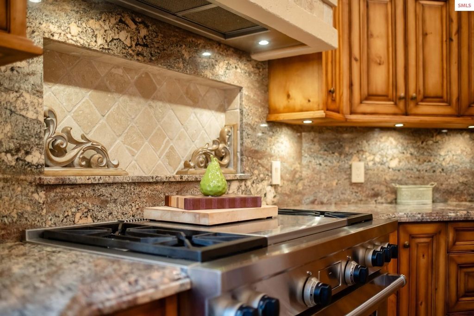
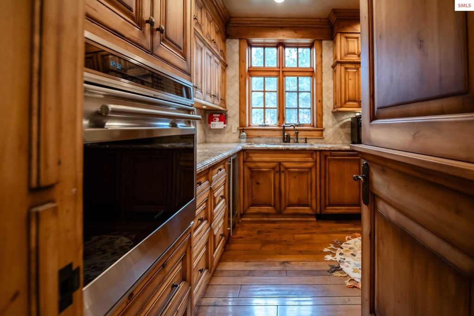
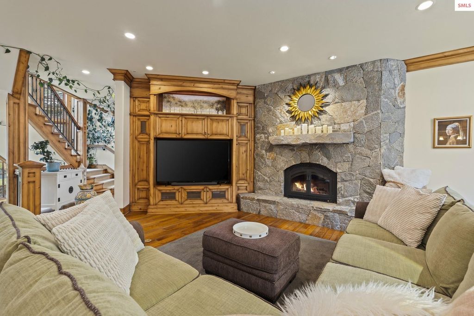
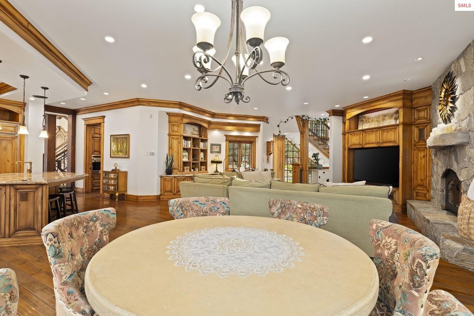
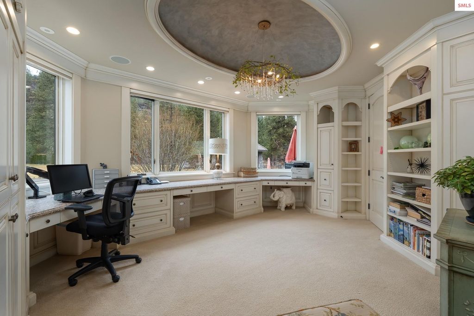
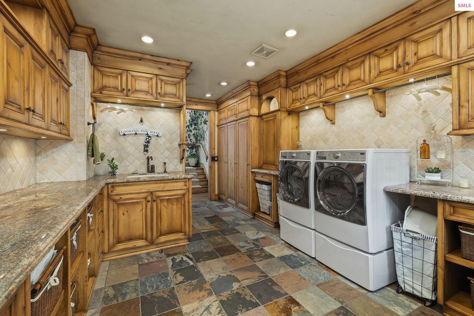
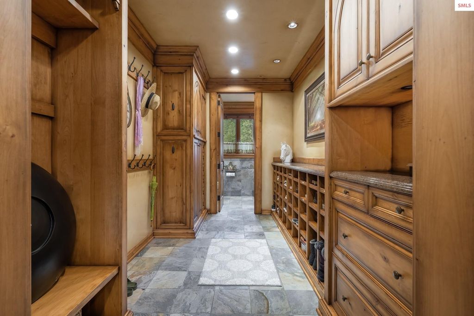
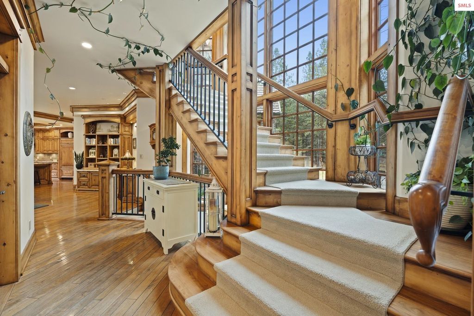
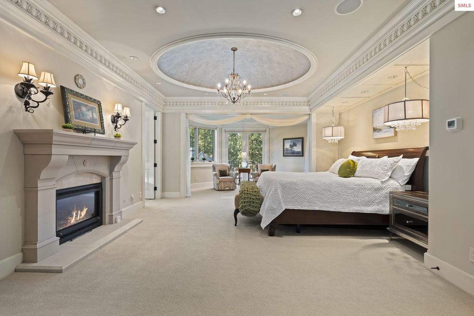
Nestled in a gated community, this 50 acre estate transcends time, boasting old-world craftsmanship & style in every meticulous detail. Step inside, where hand-forged chandeliers, sconces, & iron rails evoke a sense of European elegance. Granite, travertine, marble, black walnut, & alder wood intertwine to create a tapestry of textures & hues that captivate the senses. This home hosts 5 bedrooms with en-suite bathrooms, 2 kitchens, catering pantry, theater for media & stage performances, informal & formal dining rooms, 2 family rooms, 2 offices, 2 laundry facilities, an attached 4 bay garage & an inviting changing area for pool guests equipped with a steam room & shower. With end-of-the-road privacy this estate encompasses an in-ground heated pool, pavilion, garden area, potting house, guest/ caretaker home, oversized detached shop/car garage. Optional 100+ contiguous acres available for purchase. Call agent for details & for feature sheet of amenities.
Interior features
- Additional features Detached, Gazebo, 3+ Shops, Second Residence, Guest House, Separate Living Qtrs., Workshop, Shed(s), Studio, See Remarks, Cabin
- Utilities Electricity Connected, Natural Gas Connected, Phone Connected, Garbage Available, Fiber, Wireless, 220 Volts in Garage
- Air conditioning Central Air, Attic Fan, Air Conditioning
- Basement description Daylight, Full, Separate Entry, Slab, Walk-Out Access, See Remarks
- Pool description In Ground
- Outbuildings Detached, Gazebo, 3+ Shops, Second Residence, Guest House, Separate Living Qtrs., Workshop, Shed(s), Studio, See Remarks, Cabin
- Fence Fenced, Partial
- Lot dimension 50 Acres
- Lot description Irregular Lot, 1 to 5 Miles to City/Town, 1 Mile or Less to County Road, Cul-De-Sac, Irrigation System, Landscaped, Level, Rolling Slope, Sloped, Sprinklers, Steep Slope, Surveyed, Timber, Wooded, Other, Mature Trees, Southern Exposure
Exterior features
- View Mountain(s), Panoramic
- Pool In Ground
- Pool description In Ground
- Outbuildings Detached, Gazebo, 3+ Shops, Second Residence, Guest House, Separate Living Qtrs., Workshop, Shed(s), Studio, See Remarks, Cabin
- Fence Fenced, Partial
- Lot dimension 50 Acres
- Lot description Irregular Lot, 1 to 5 Miles to City/Town, 1 Mile or Less to County Road, Cul-De-Sac, Irrigation System, Landscaped, Level, Rolling Slope, Sloped, Sprinklers, Steep Slope, Surveyed, Timber, Wooded, Other, Mature Trees, Southern Exposure
- Foundation Concrete Perimeter
- Exterior Balcony, Built-in Barbecue, Fire Pit, RV Hookup
- Roofing materials Tile
Ask Dallas About This Property
Have a question about a listing, location, or next step? Reach out for clear, thoughtful guidance.