2700 N Jet Wolf Ave, Star, ID 83669
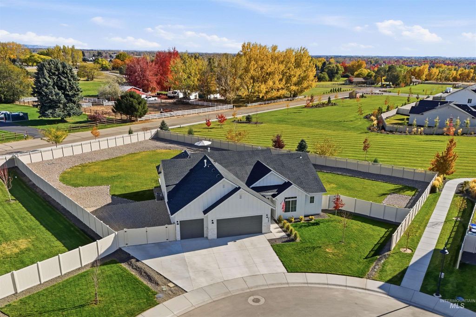
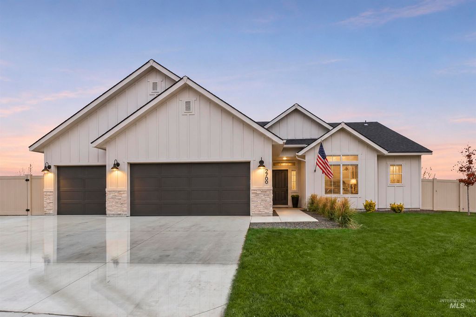
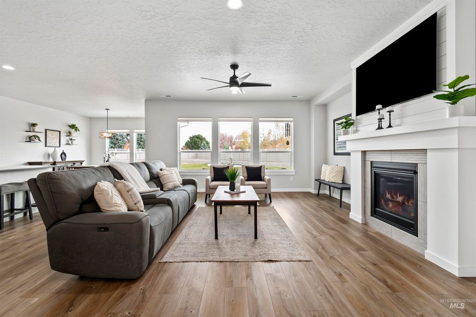
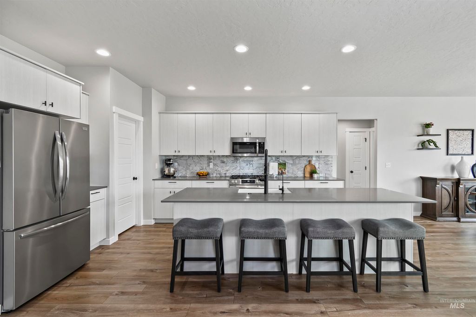
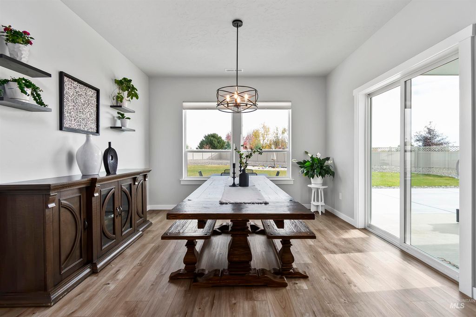
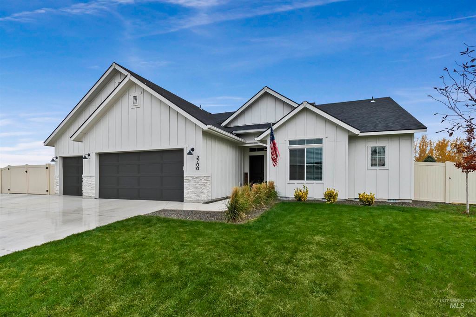
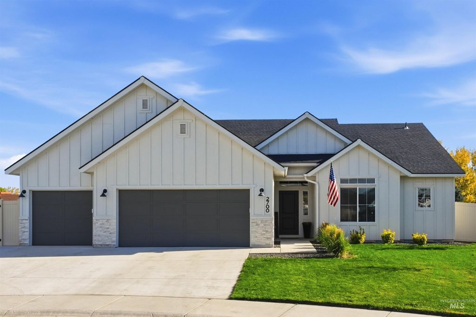
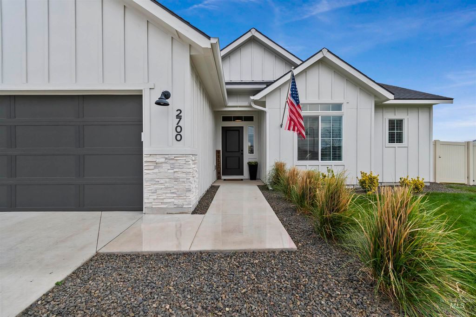
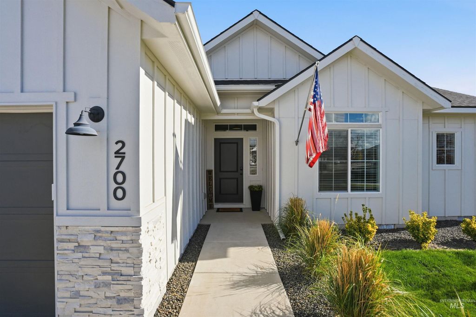
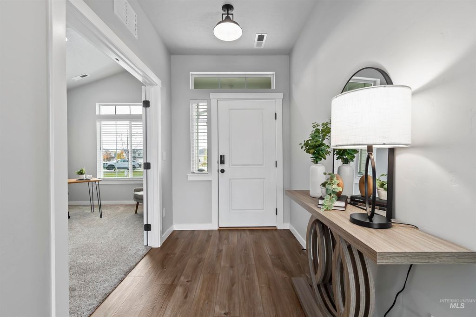
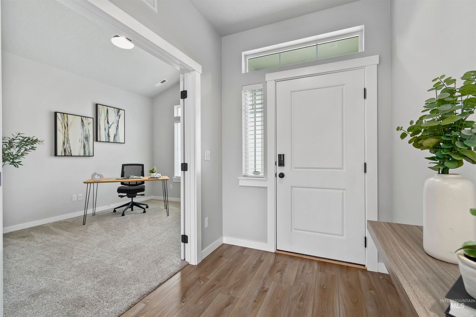
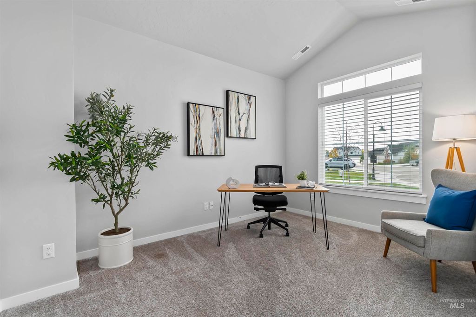
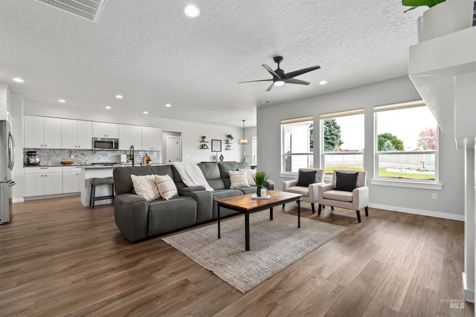
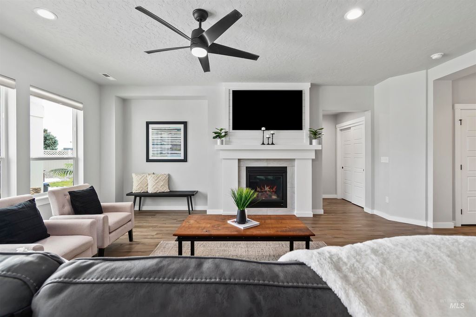
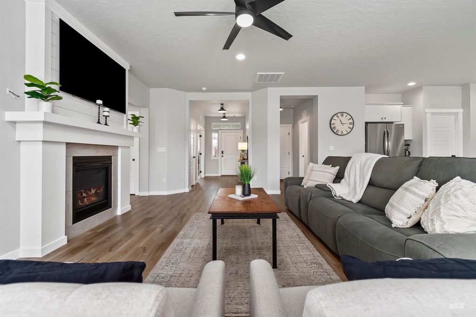
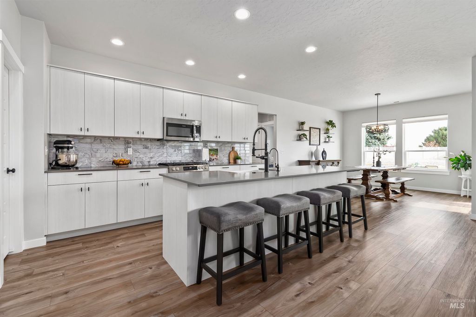
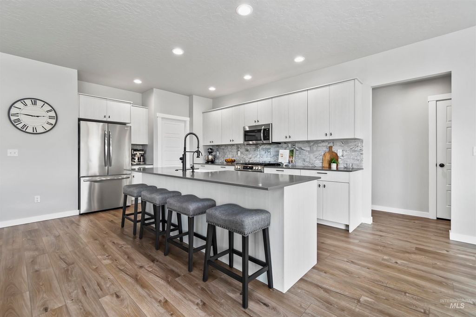
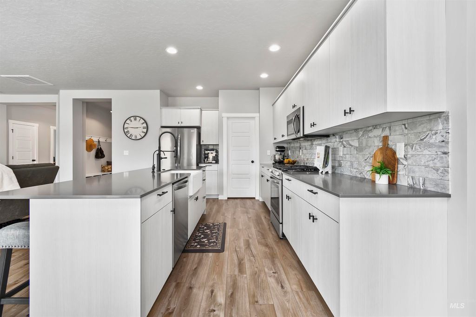
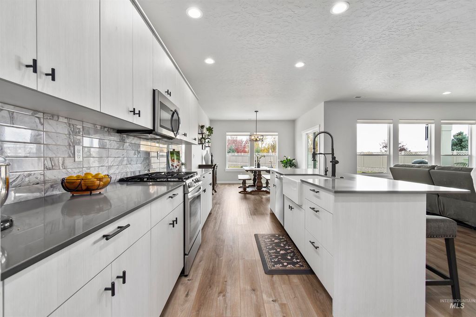
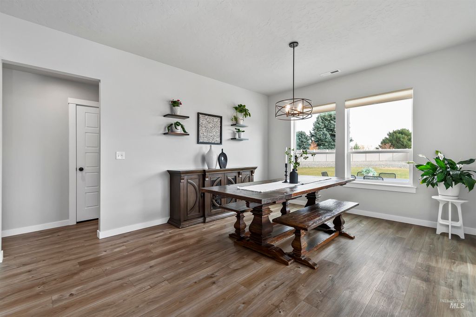
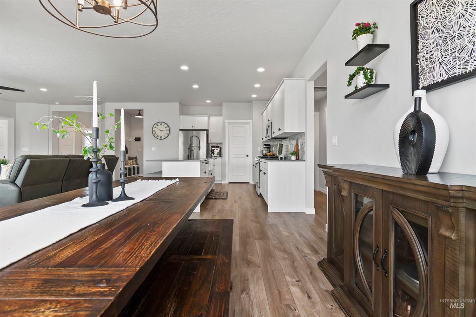
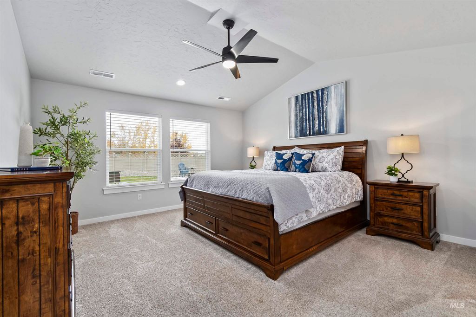
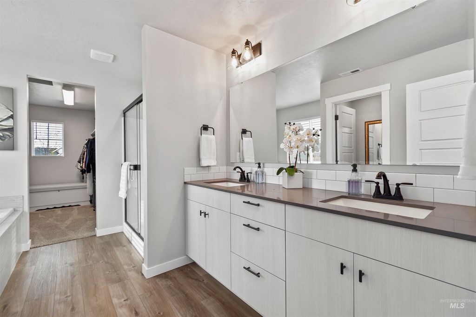
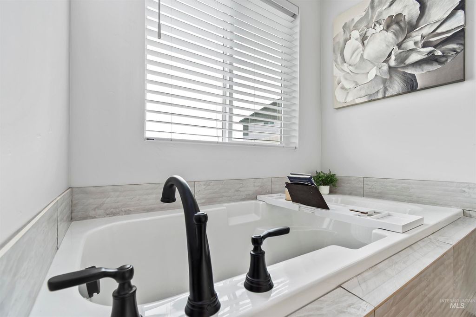
Better than new on an extraordinary, almost half-acre lot in Star’s sought-after Canvasback community, this home offers incredible space and endless possibilities! Backing onto a community park and playground, enjoy even more open space without the maintenance. The thoughtfully designed split-bedroom floor plan features 3 bedrooms plus a flexible 4th bedroom, office, or dining space, with luxury vinyl plank flooring throughout the main living areas. The inviting family room features a gas fireplace with mantel and upgraded AV wiring. The spacious kitchen offers quartz countertops, a large island, a farmhouse sink, a gas range, and a walk-in pantry. An adjoining dining area accommodates generous seating and opens to the extended patio for easy indoor-outdoor living. The private primary suite features vaulted ceilings, dual quartz vanities, a soaker tub, a walk-in shower, and a walk-in closet. Two additional bedrooms, a full bathroom, a mudroom, and abundant storage add functionality. Outside, enjoy RV parking behind the gate, an extended patio with conduit for a future outdoor kitchen, fire pit area, and recessed hot tub pad. Imagine a covered outdoor kitchen, greenhouse, raised garden beds, or your own landscaped retreat! Complete with a 3-car garage and access to highly rated schools, this rare property offers the space and flexibility to create something truly special in Star!
Interior features
- Utilities Sewer Connected, Cable Connected
- Air conditioning Central Air
- Fence Partial, Vinyl
- Lot dimension 0.484 Acres
- Lot description 10000 SF - .49 AC, Garden, Irrigation Available, Sidewalks, Cul-De-Sac, Auto Sprinkler System, Drip Sprinkler System, Full Sprinkler System, Pressurized Irrigation Sprinkler System
Exterior features
- Fence Partial, Vinyl
- Lot dimension 0.484 Acres
- Lot description 10000 SF - .49 AC, Garden, Irrigation Available, Sidewalks, Cul-De-Sac, Auto Sprinkler System, Drip Sprinkler System, Full Sprinkler System, Pressurized Irrigation Sprinkler System
- Foundation Crawl Space
- Roofing materials Composition, Architectural Style
Ask Dallas About This Property
Have a question about a listing, location, or next step? Reach out for clear, thoughtful guidance.