40 Wapiti Way, Bozeman, MT 59718
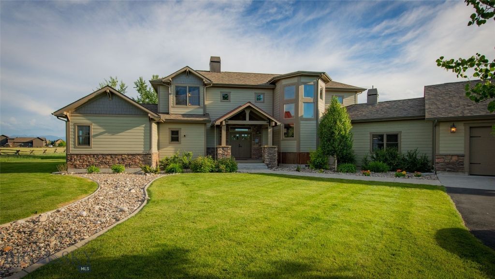
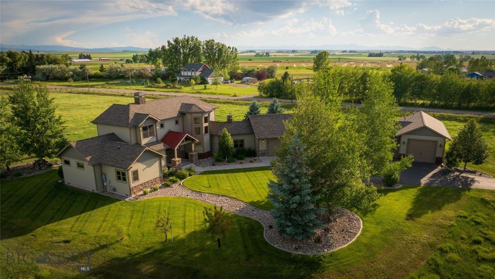
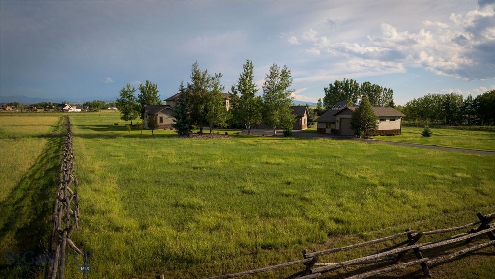
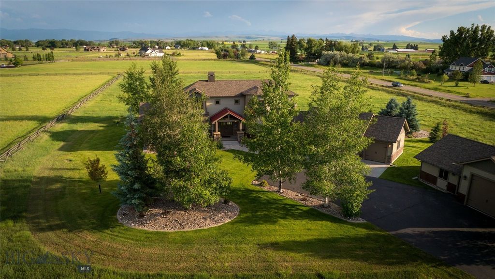
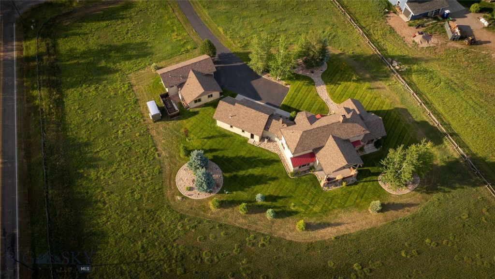
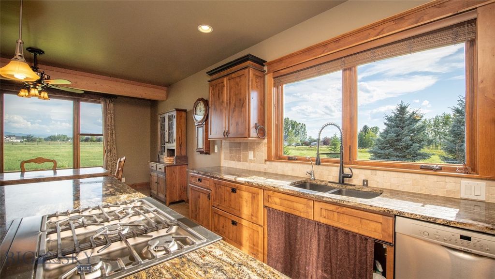
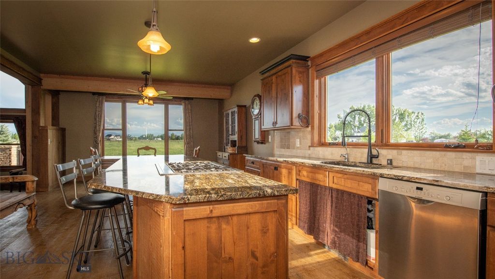
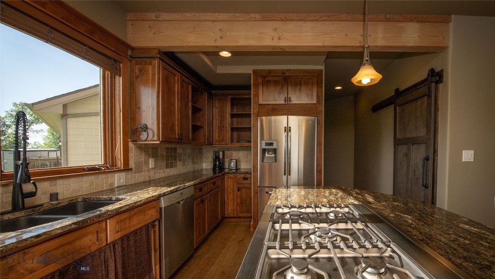
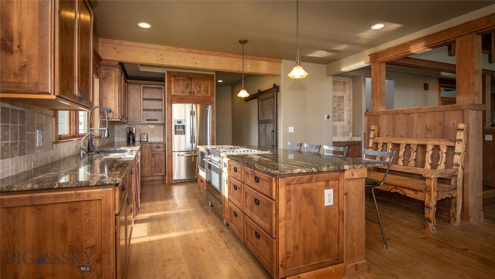
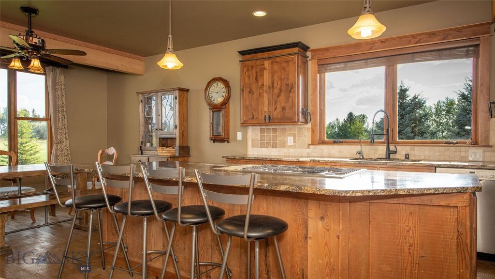
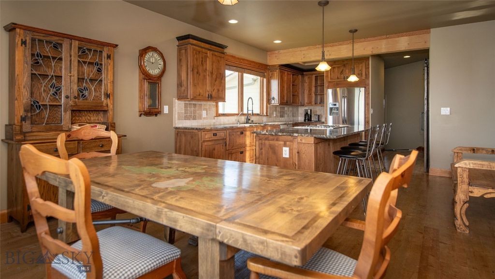
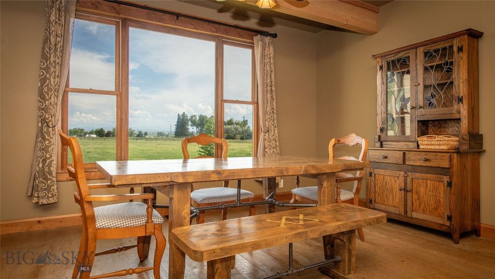
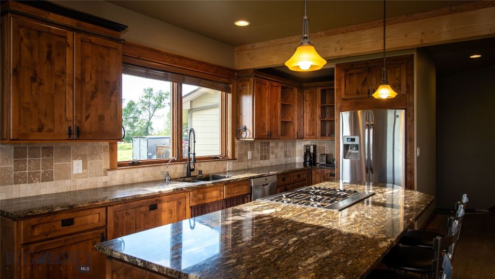
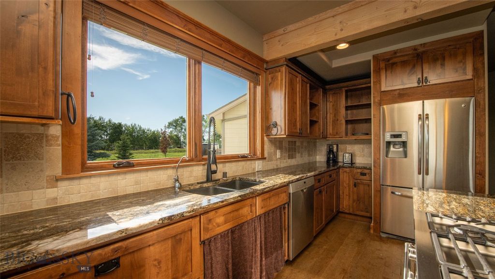
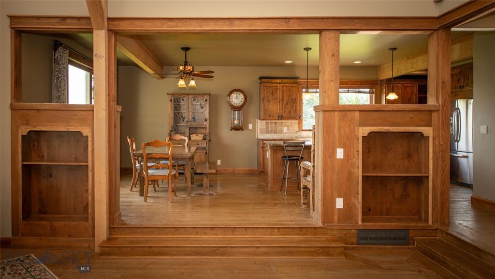
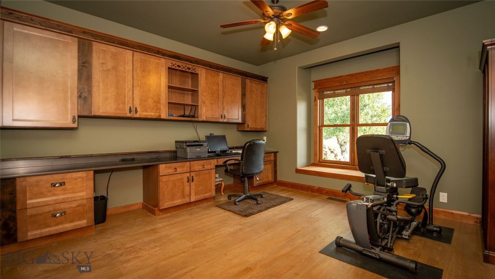
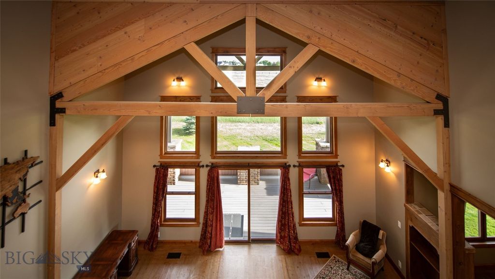
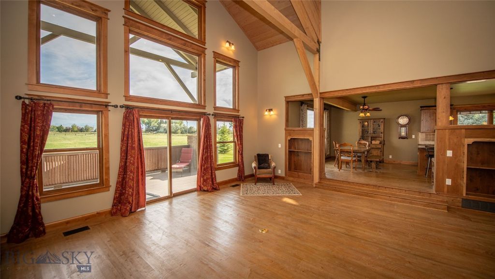
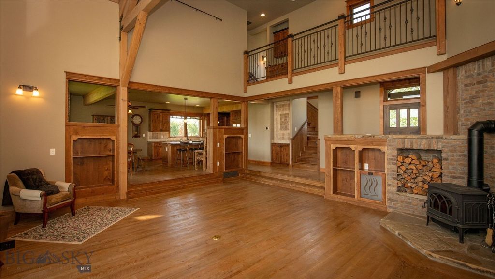
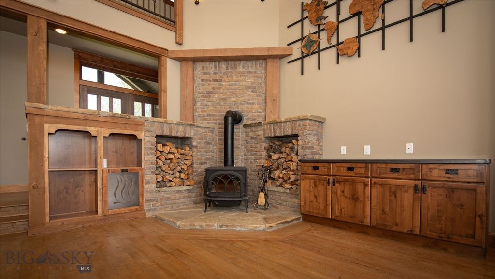
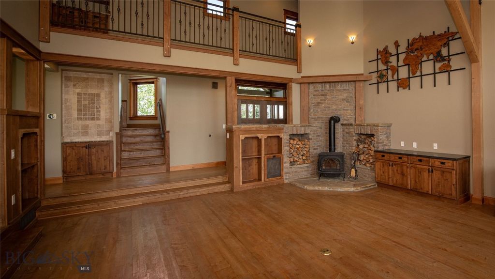
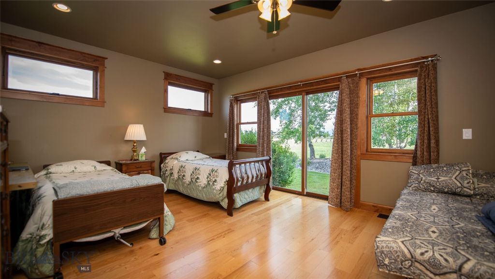
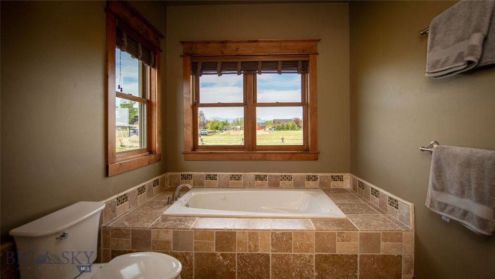
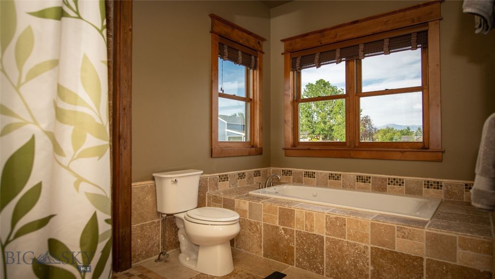
Custom-built and single-owner, this Craftsman home offers quality construction, mountain views, and the space and privacy of Montana living, all just minutes from Bozeman. Thoughtfully designed to take advantage of the setting, the home features large windows that bring in natural light and captures views of the mountain ranges. The open floor plan provides a comfortable layout for both daily living and entertaining. The spacious kitchen offers abundant cabinetry, a large center island, and easy access to the dining area and great room. A wood burning stove adds warmth and comfort to the living area. The main-level primary suite offers the convenience of having the primary bedroom, bath, and everyday living spaces all on one floor, while also providing privacy from the upstairs guest suites. A dedicated office with built-in cabinetry provides a functional workspace. Upstairs, two spacious bedroom suites, each with a private bath, are connected by an open landing overlooking the main living area, offering comfortable accommodations for family and guests. The home was designed with efficiency and practical comfort in mind, including on-demand hot water heaters, a whole-house water treatment system, filtered drinking water in the kitchen, and a private well serving the home, shop, and underground sprinkler system. The insulated and heated three-car garage provides generous space for vehicles, storage and exercise area. A separate heated shop provides additional room for RV storage, hobbies, equipment, or projects. The attached suite with private entrance, kitchen/dining area, bedroom, and sitting area offers flexible space for guests, extended family, or independent living. A new roof and Hardie Board siding, both installed within the past year, provide important recent updates and reduce near-term exterior maintenance needs. The property combines space, privacy, functional living areas, and mountain views in a convenient location just minutes from Bozeman and Yellowstone International Airport. The growing amenities along Jackrabbit Lane are nearby, The Gallatin River is within biking distance, and nearby public lands provide access to horseback riding, hiking, fishing, and year-round recreation.
Interior features
- Additional features Guest House, Workshop
- Utilities Electricity Available, Electricity Connected, Natural Gas Available, Septic Available, Water Available
- Air conditioning Central Air
- Outbuildings Guest House, Workshop
- Fence Partial
- Lot dimension 5.053 Acres
- Lot description Adjacent To Public Land, Lawn, Landscaped, Sprinklers In Ground
Exterior features
- Body of water None
- View Farmland, Mountain(s), Southern Exposure, Trees/Woods
- Outbuildings Guest House, Workshop
- Fence Partial
- Lot dimension 5.053 Acres
- Lot description Adjacent To Public Land, Lawn, Landscaped, Sprinklers In Ground
- Exterior Blacktop Driveway, Sprinkler/Irrigation, Landscaping
Ask Dallas About This Property
Have a question about a listing, location, or next step? Reach out for clear, thoughtful guidance.