7283 E Red Kite St, Nampa, ID 83686
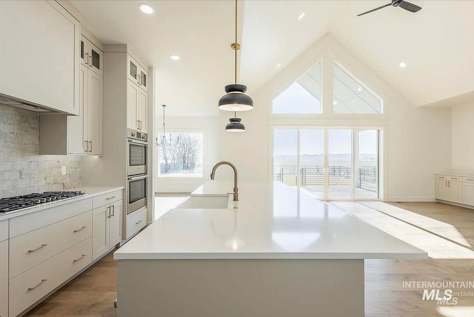
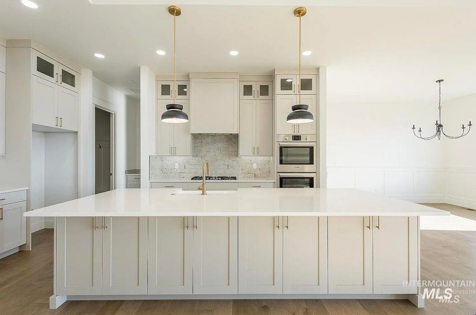
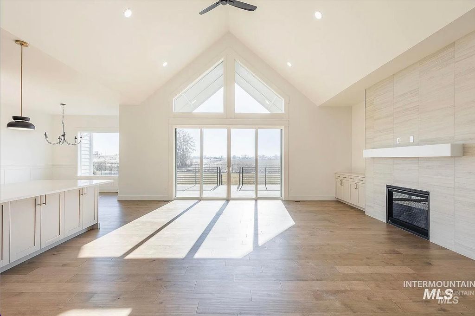
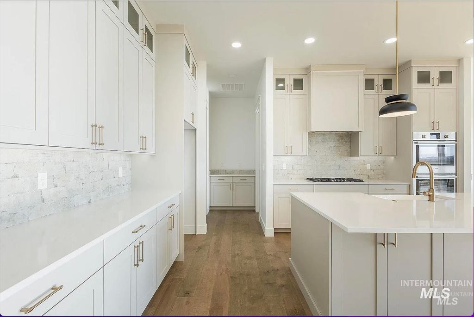
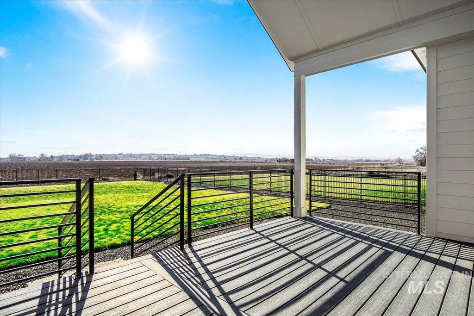
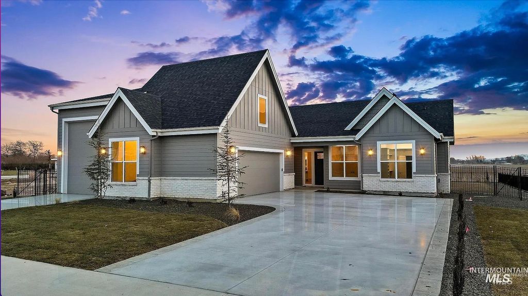
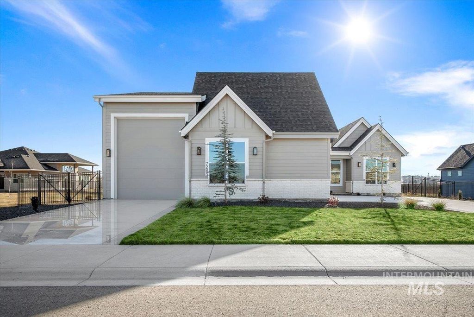
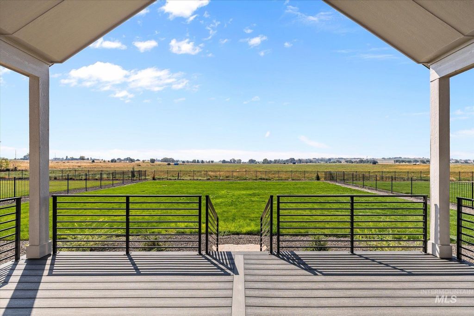
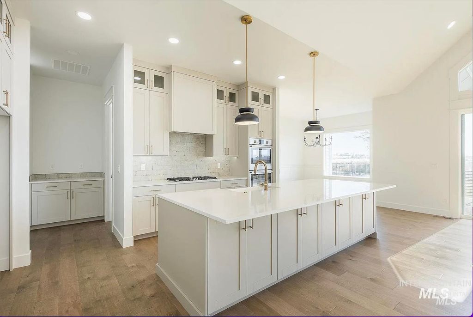
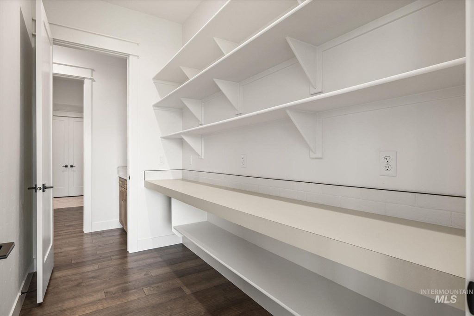
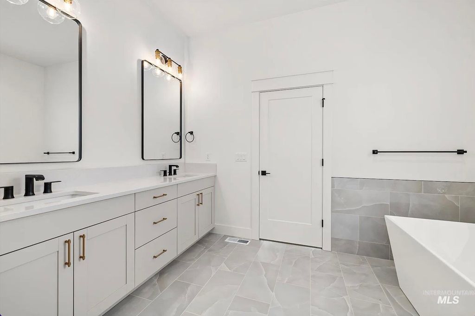
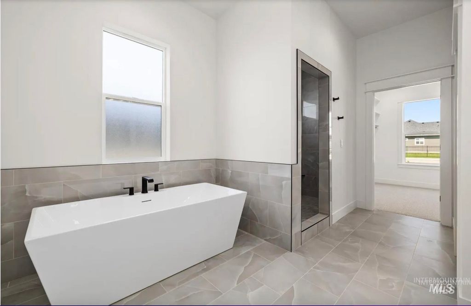
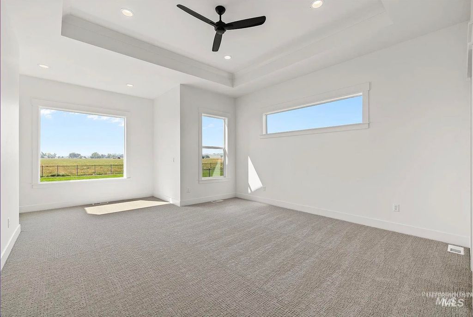
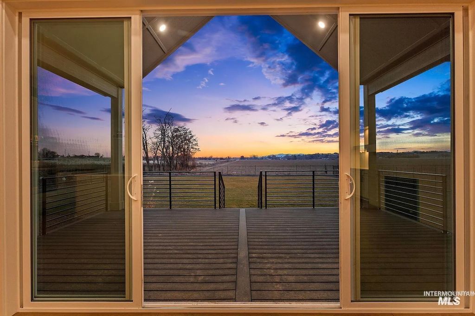
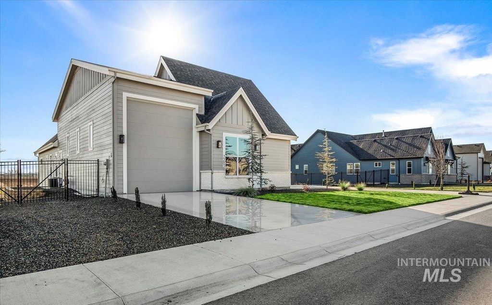
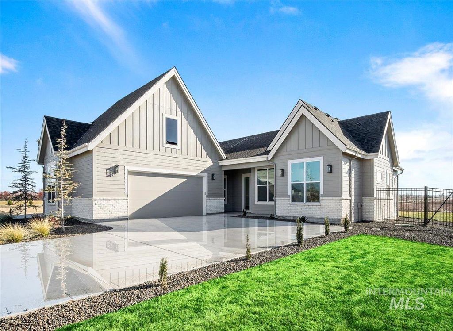
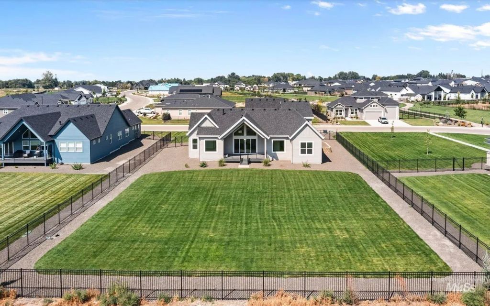
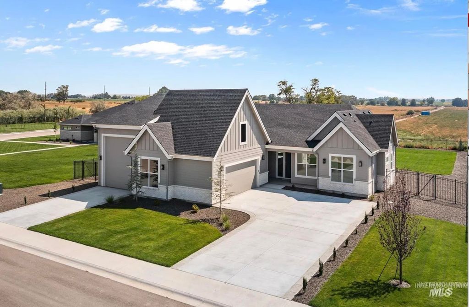
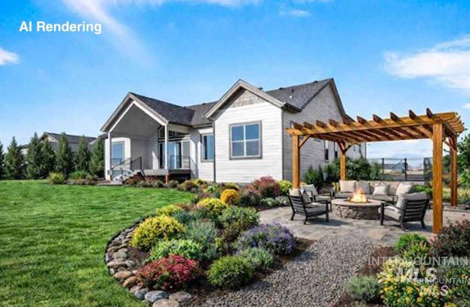
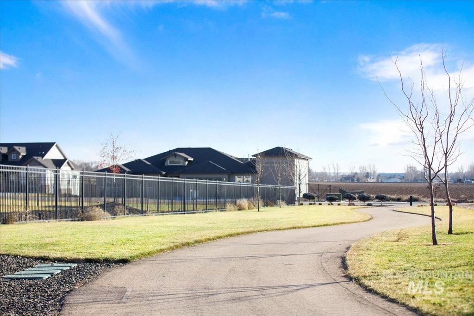
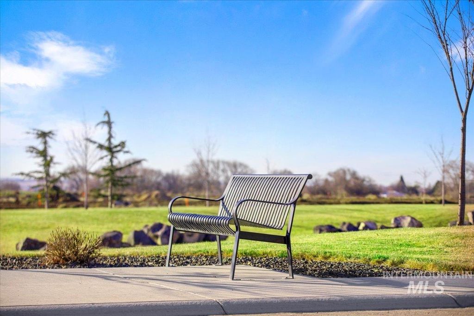
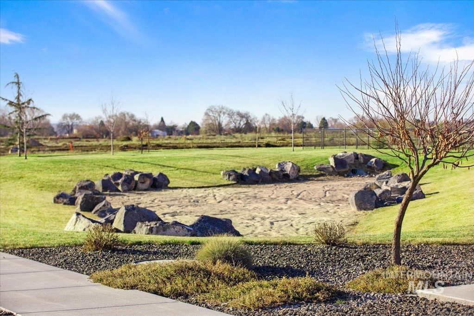
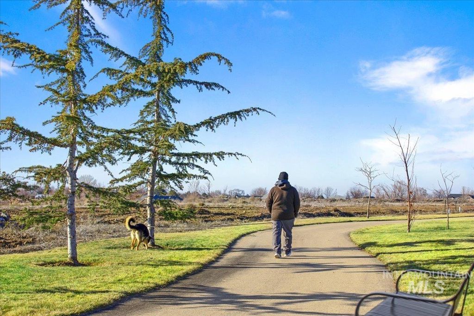
Thoughtfully designed and beautifully appointed, this exceptional single-level residence offers a refined take on Idaho living. Set on .57 acres in desirable Osprey Estates with no rear neighbors, the 2,809 sq ft home pairs sophisticated finishes with an effortless sense of space and privacy. The impressive kitchen is designed to be both beautiful and functional, featuring a generous double-sided quartz island, Bosch appliances, double ovens, gas cooktop, custom cabinetry, and a walk-through butler’s pantry. The great room makes a statement with 10' ceilings, dramatic 11' tray ceilings with beams, 8' doors, engineered hardwood flooring, and a striking fireplace. The private primary suite feels like a retreat, complete with a full-tile walk-in shower, soaker tub, dual vanity, and generous closet. Three additional bedrooms offer flexibility for guests, office space, or everyday living. Designed for indoor-outdoor entertaining, the oversized covered patio overlooks the expansive backyard and open space beyond—an ideal setting for relaxing or gathering with friends. The 4-car garage includes an impressive 45' RV bay, providing exceptional room for your RV, boat, toys, or additional storage. Full landscaping and fencing complete the property, creating a polished, move-in-ready setting where luxury, privacy, and functionality come together.
Interior features
- Utilities Sewer Connected
- Air conditioning Central Air
- Fence Full, Metal
- Lot dimension 0.57 Acres
- Lot description 1/2 - .99 AC, Garden, Irrigation Available, Sidewalks, Auto Sprinkler System, Drip Sprinkler System, Full Sprinkler System, Pressurized Irrigation Sprinkler System
Exterior features
- Fence Full, Metal
- Lot dimension 0.57 Acres
- Lot description 1/2 - .99 AC, Garden, Irrigation Available, Sidewalks, Auto Sprinkler System, Drip Sprinkler System, Full Sprinkler System, Pressurized Irrigation Sprinkler System
- Roofing materials Composition, Architectural Style
Ask Dallas About This Property
Have a question about a listing, location, or next step? Reach out for clear, thoughtful guidance.