5131 MT Highway 41 N, Silver Star, MT 59751
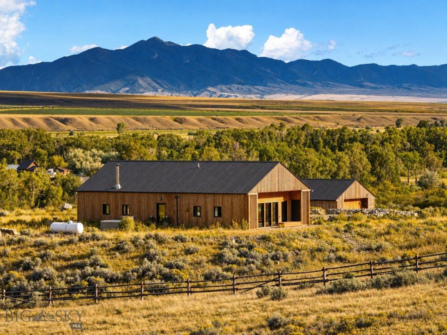
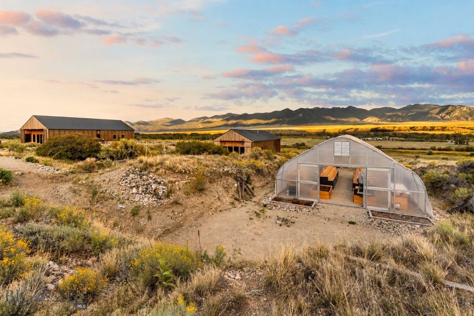
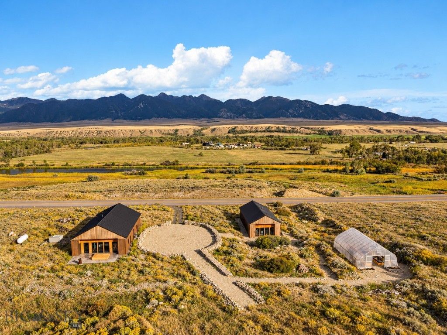
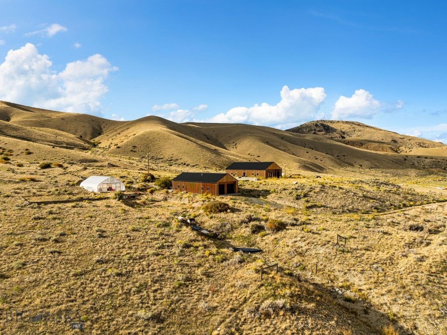
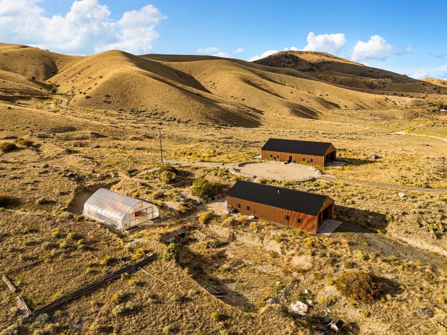
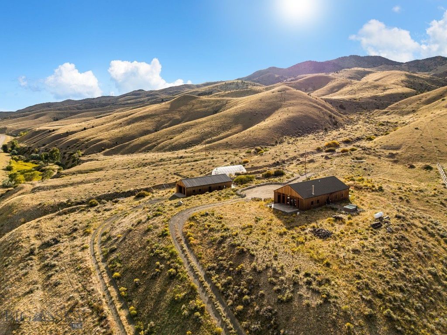
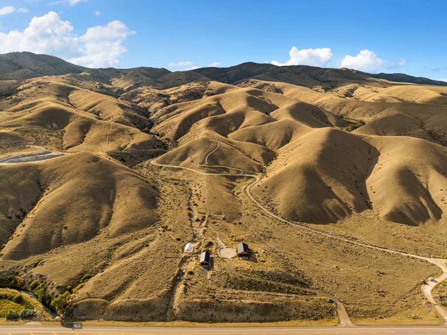
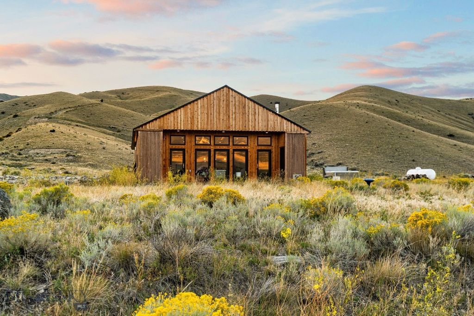
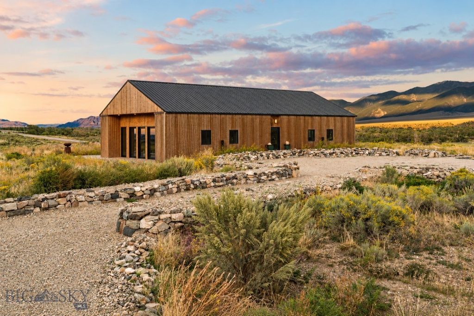
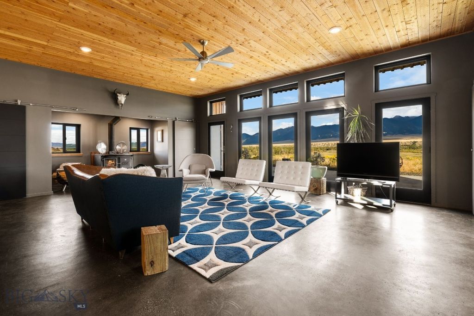
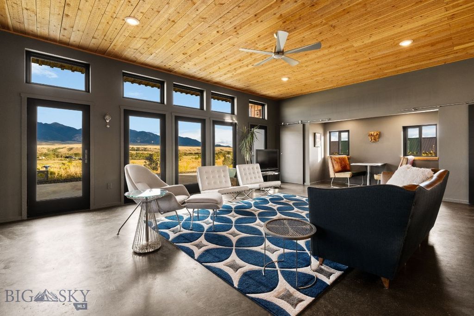
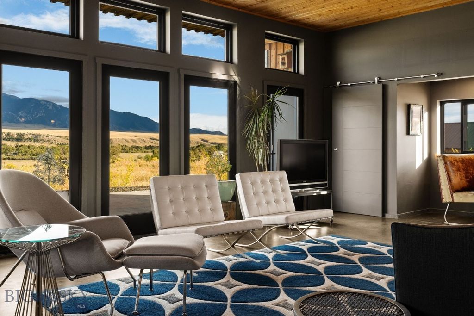
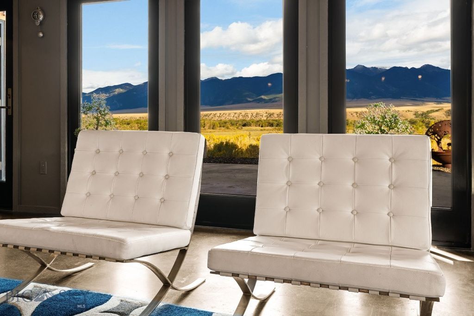
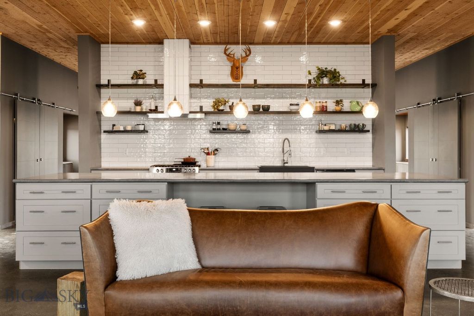
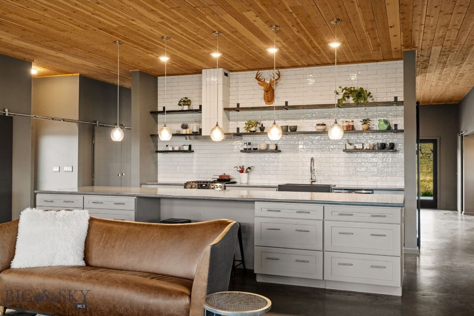
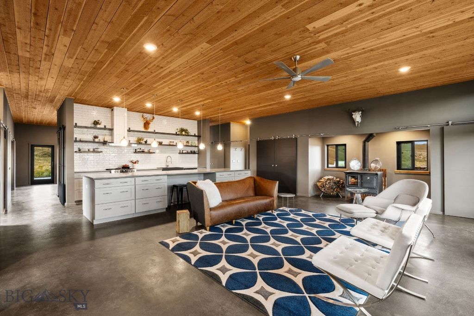
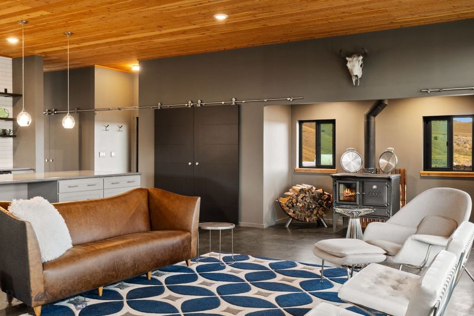
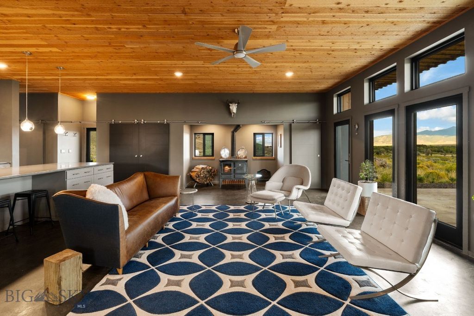
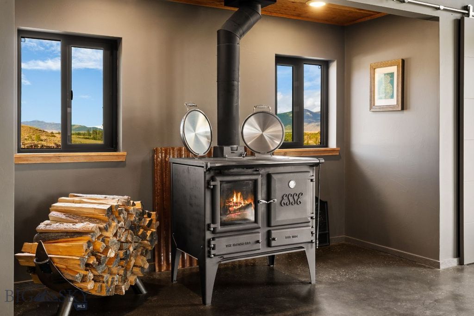
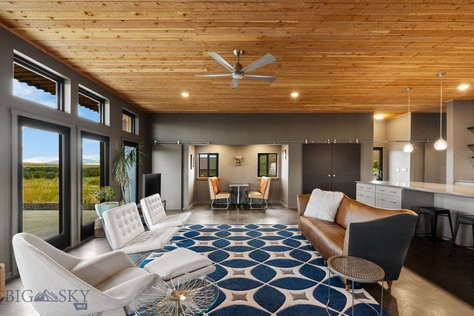
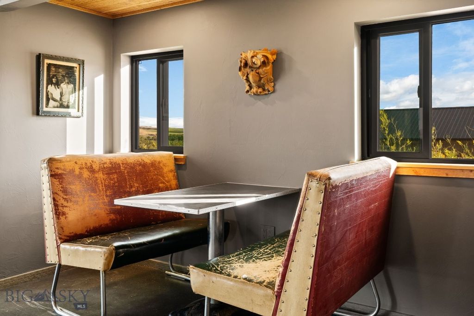
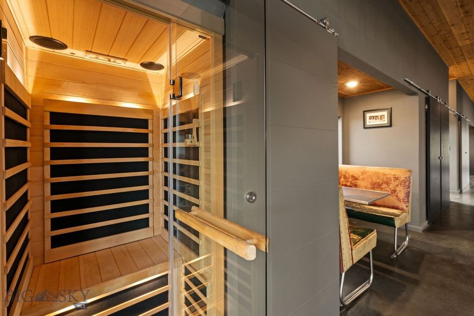
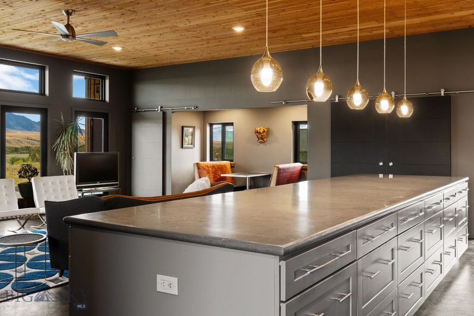
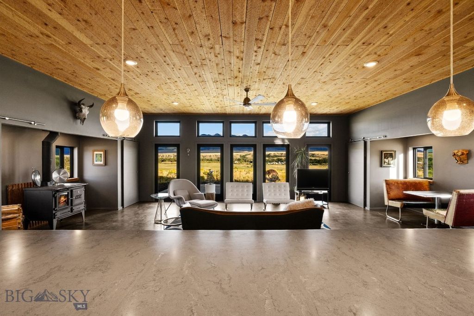
Set on 26.493 acres above the Jefferson River Valley near Silver Star, this architecturally distinctive property blends contemporary design with Southwest Montana character. Rolling terrain surrounds the homesite, opening to sweeping views across the river corridor to the Tobacco Root Mountains, while thousands of adjoining BLM acres extend privacy and recreation right outside the door. The approximately 1,728± SF primary residence is modern and thoughtfully detailed, with 10-foot ceilings throughout that amplify the sense of light and space. Mirrored architecture is carried throughout the home, with matching windows, corresponding bump-outs, and doors placed in parallel locations to create a strong sense of balance and symmetry. The result is a custom design that feels intentional and cohesive while still maintaining a natural flow from one space to the next. A continuous wood-plank ceiling adds warmth above polished concrete floors with radiant in-floor heat. The oversized kitchen features a large island with seating, abundant drawer storage, open shelving, and a full-wall tile backsplash. It flows seamlessly into the living area, where east-facing windows frame valley and mountain views and open to a stamped-concrete patio. An imported wood-burning stove offers ambiance and cooking capability. The open bedroom area includes two closets, west-facing windows, and a private patio, while two matching bathrooms each offer a sink, toilet, and shower. Additional spaces include an office, laundry, pantry, mechanical room, and infrared sauna, plus exterior access to a saltwater hot tub. A separate two-car garage building includes an approximately 768± SF finished guest studio with 10-foot ceilings, a private bath with shower, concrete floors, and electric heat. This space offers flexibility for guests, creative use, or rental potential. A connecting hall provides garage and exterior access plus a utility sink. Rounding out the property are a greenhouse, private well and septic, multiple exterior spigots, Vigilante Electric service, an owned propane tank, and no covenants or zoning. Despite the quiet rural setting, the property remains within approximately 1 hour & 15 minutes of Bozeman and under 1 hour & 30 minutes of Helena. These finishing touches complete a rare Montana offering where design, acreage, and direct access to public land come together naturally.
Interior features
- Additional features Guest House, Greenhouse
- Utilities Electricity Available, Propane, Septic Available, Water Available
- Air conditioning Ceiling Fan(s), None
- Outbuildings Guest House, Greenhouse
- Fence Barbed Wire, Log Fence, Perimeter, Split Rail
- Lot dimension 26.493 Acres
Exterior features
- Body of water Seasonal
- View Mountain(s), Rural, River, Creek/Stream, Valley, Trees/Woods
- Outbuildings Guest House, Greenhouse
- Fence Barbed Wire, Log Fence, Perimeter, Split Rail
- Lot dimension 26.493 Acres
- Exterior Garden, Gravel Driveway
- Roofing materials Metal
Ask Dallas About This Property
Have a question about a listing, location, or next step? Reach out for clear, thoughtful guidance.