820 N Argyll Dr, Boise, ID 83702
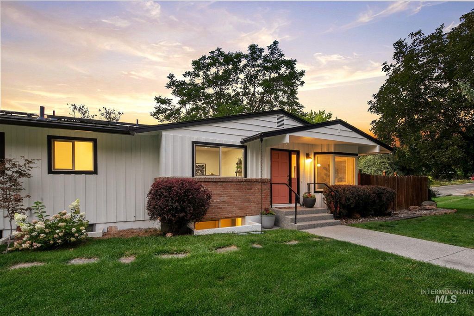
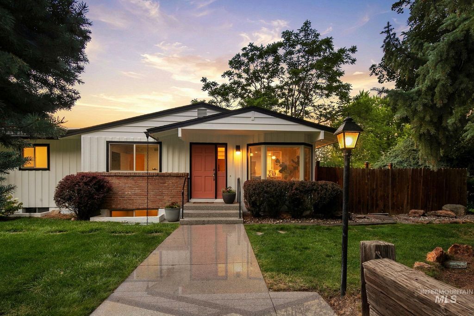
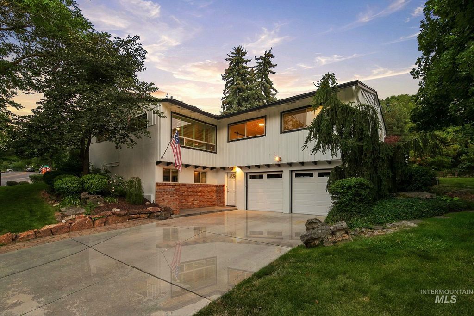
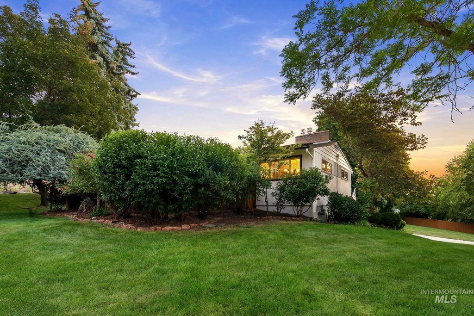
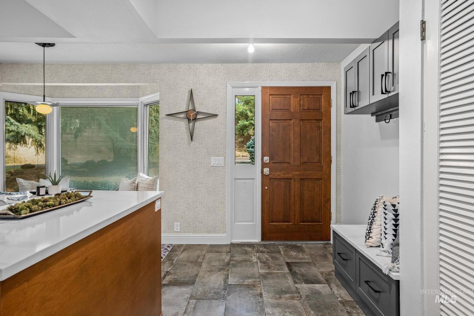
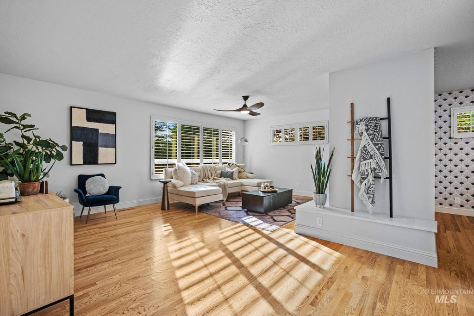
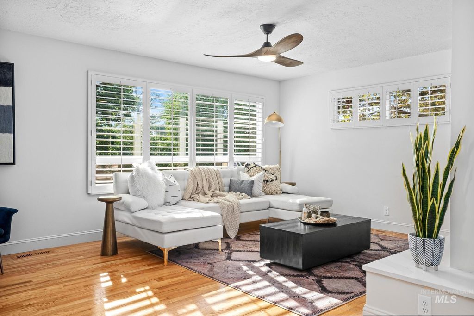
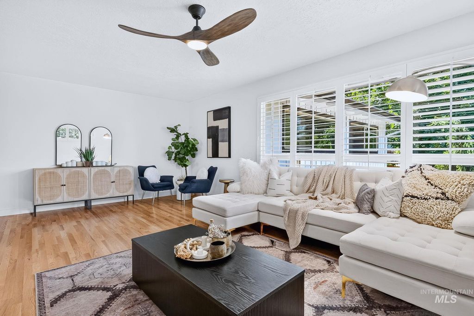
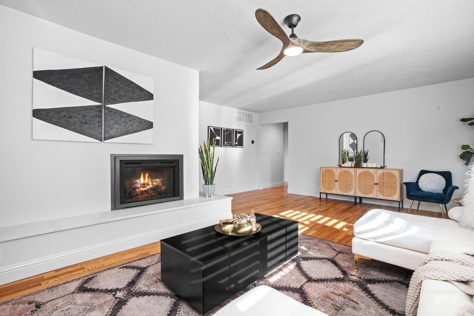
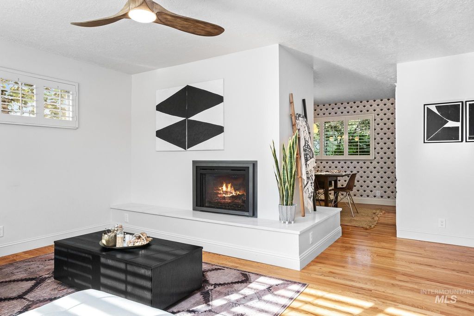
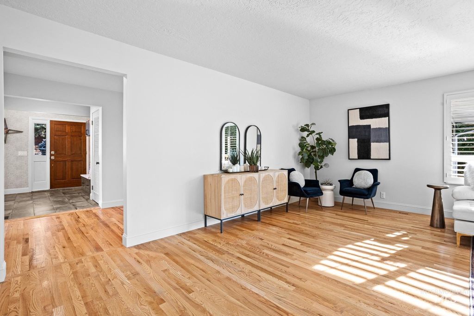
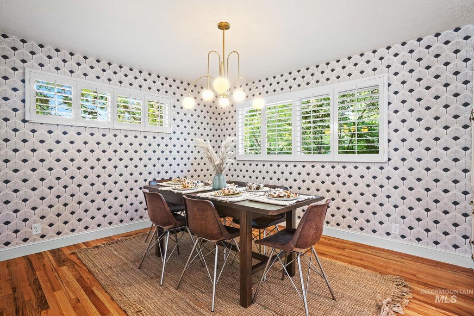
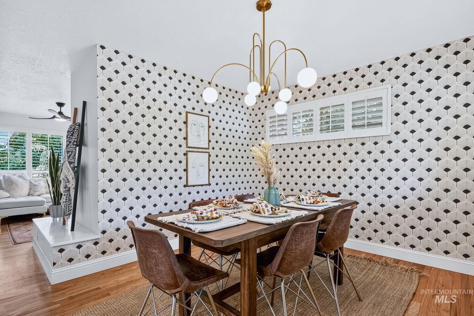
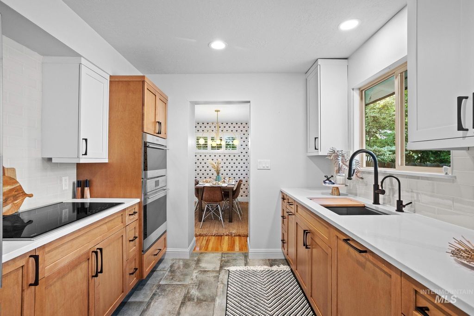
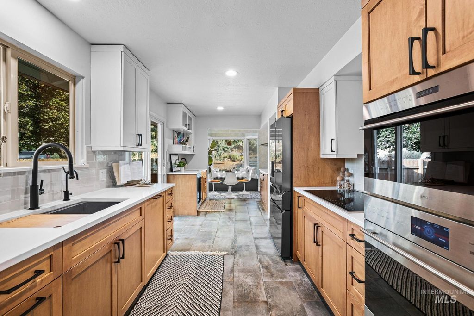
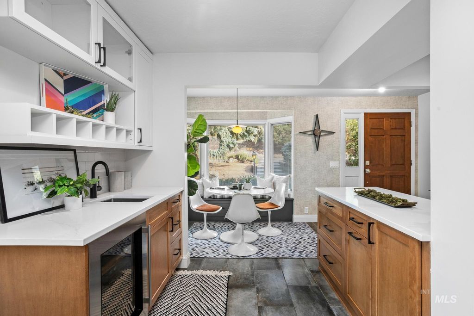
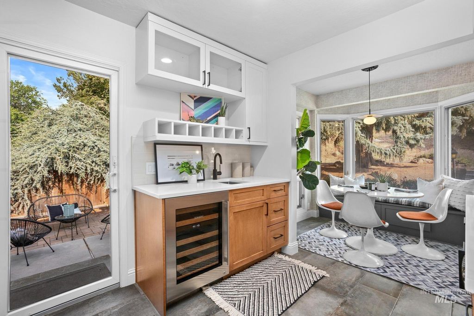
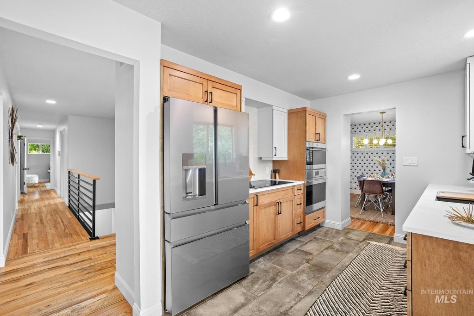
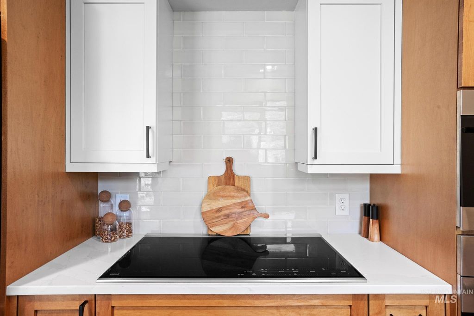
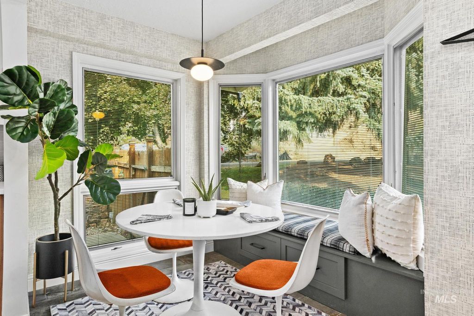
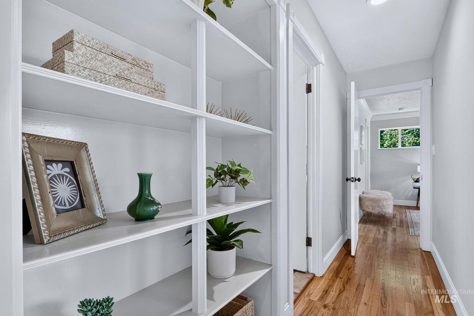
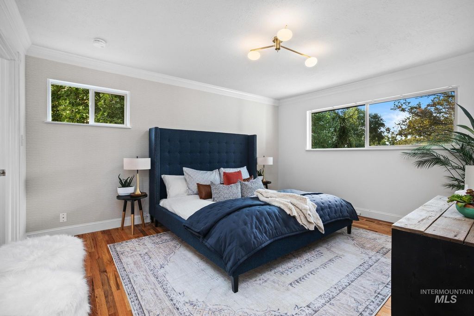
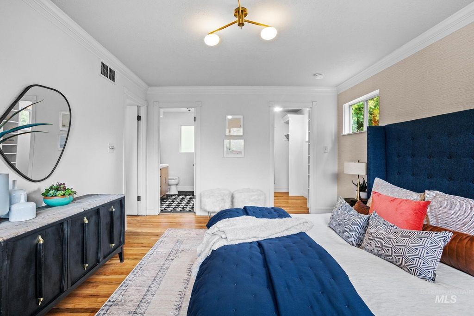
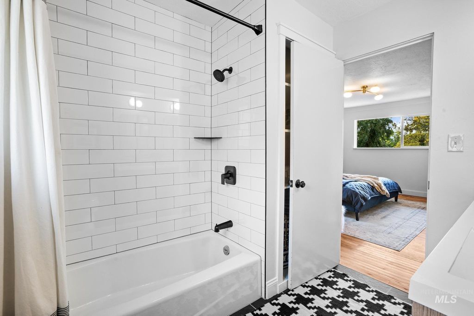
Mid-century modern in the Highlands, remodeled top to bottom. Set on a .35-acre corner lot, this 1959 home offers 2,812 sq ft, 4 bedrooms, 3 baths, and an attached 2-car garage across a bright main level and a full finished lower level. Original MCM lines meet a kitchen rebuilt for people who actually cook: Wolf wall ovens, Wolf cooktop, quartz counters, warm wood and white cabinetry, and a bay-window breakfast nook with built-in banquette. Hardwood floors run throughout the main level, where a gas fireplace anchors the living room and a wallpapered dining room adds real personality. Baths are fully remodeled, including a double vanity over large-format slate-look tile and a new walk-in shower with a penny-round tile pan. Custom lighting throughout, plantation shutters, and fresh paint inside and out mean nothing is left to do. Downstairs, a second full kitchen with island seating, a fireside family room, a wall of built-in cabinetry, a bedroom, a bath, and a bonus room create genuine flexibility for guests or extended family. Outside: paver patio, hot tub, level lawn under mature trees, two storage sheds, and rooftop solar. Minutes to Camel's Back Park, Hyde Park, downtown Boise, and the foothills trail system. Authentic architecture, thoughtfully modernized.
Interior features
- Additional features Storage Shed, Separate Living Quarters
- Utilities Sewer Connected, Cable Connected, Solar Panel – Owned
- Air conditioning Central Air
- Basement description Walk-Out Access
- Outbuildings Storage Shed, Separate Living Quarters
- Fence Partial, Wood
- Lot dimension 0.357 Acres
- Lot description 10000 SF - .49 AC, Garden, Corner Lot, Wooded, Auto Sprinkler System, Drip Sprinkler System, Full Sprinkler System
Exterior features
- Outbuildings Storage Shed, Separate Living Quarters
- Fence Partial, Wood
- Lot dimension 0.357 Acres
- Lot description 10000 SF - .49 AC, Garden, Corner Lot, Wooded, Auto Sprinkler System, Drip Sprinkler System, Full Sprinkler System
- Roofing materials Composition
Ask Dallas About This Property
Have a question about a listing, location, or next step? Reach out for clear, thoughtful guidance.