6289 Cerise Court, Missoula, MT 59808
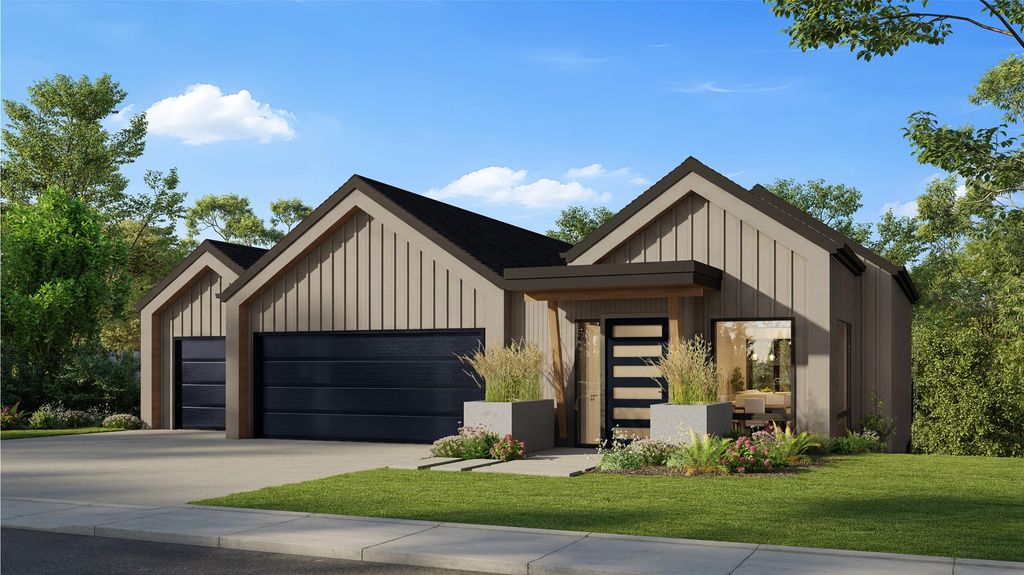
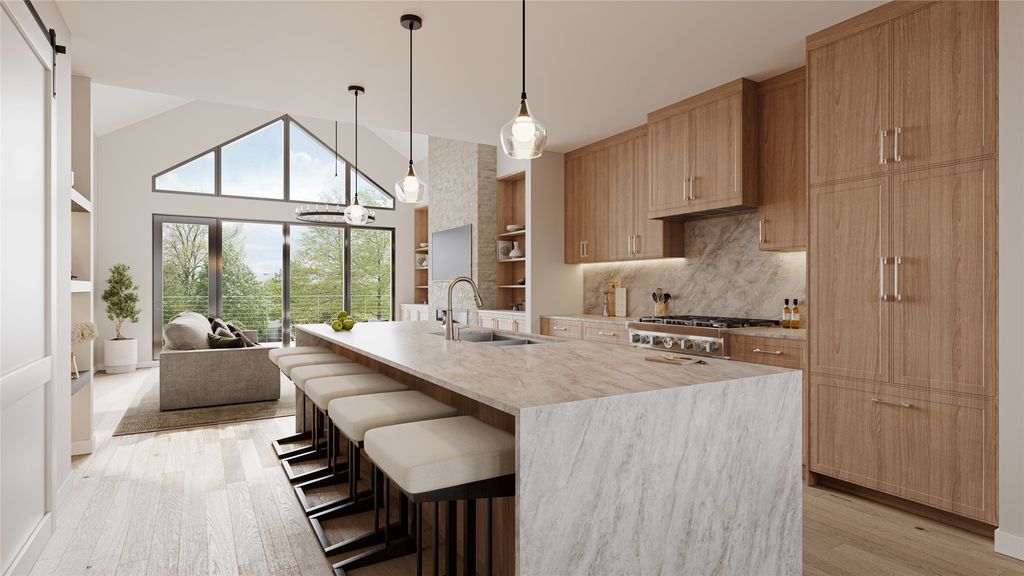
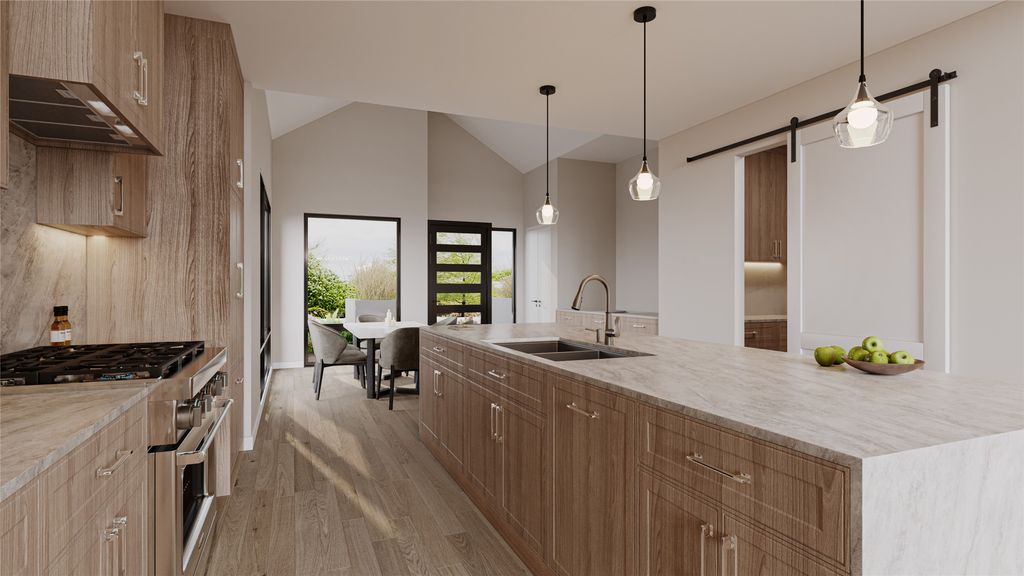
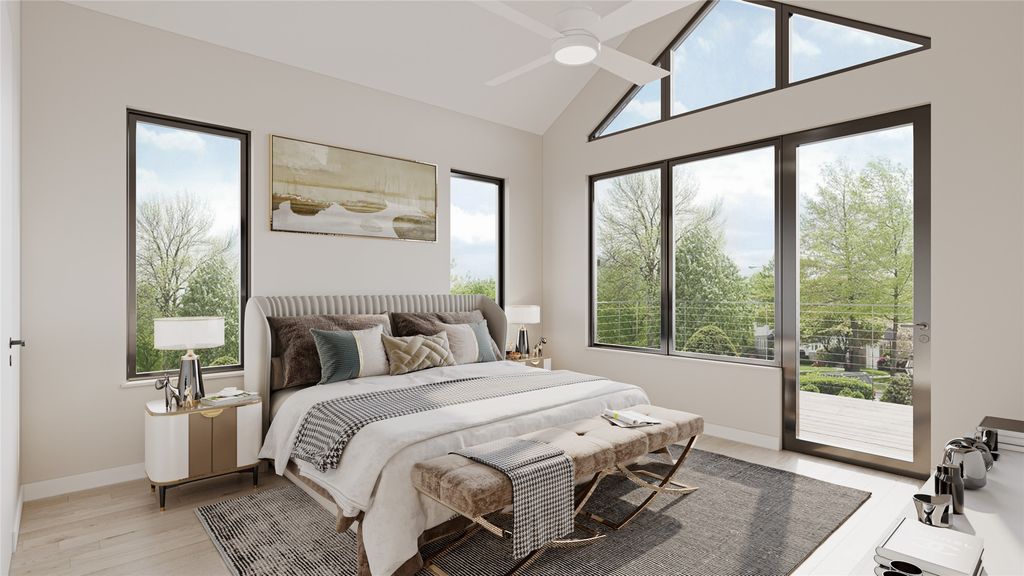
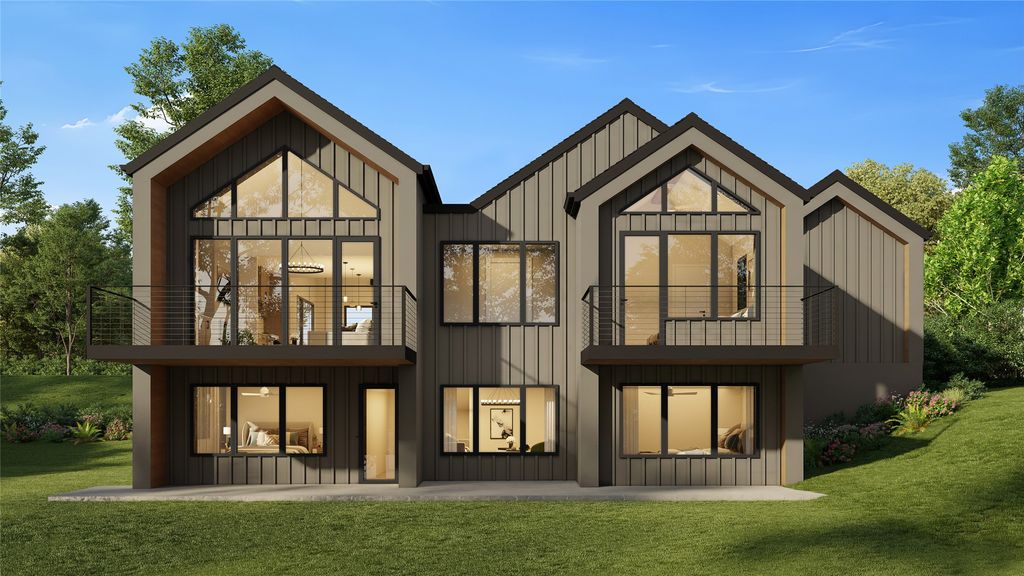
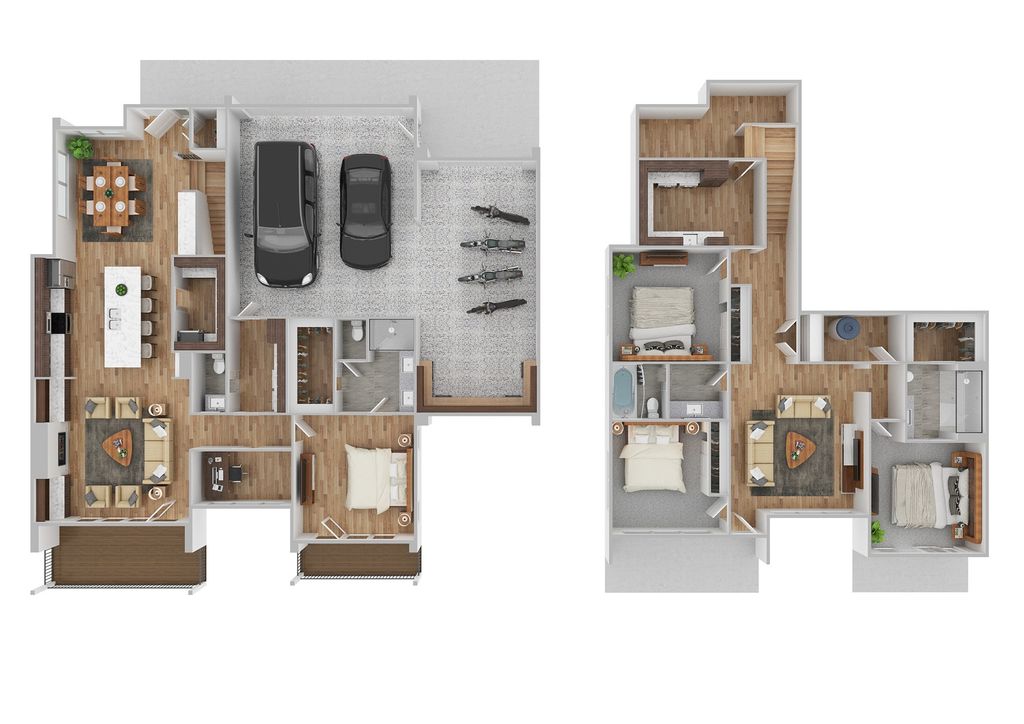
3.99% owner financing. New construction by Butler Creek Development in West Pointe, this Summit plan is fully finished across both levels for 2,843 SF. The main floor primary suite includes a spa bath and private rear deck access, open living anchored by a Heat N' Glo 6000 Series gas fireplace, and a chef's kitchen with walk-in pantry and large island. Lower level offers a complete second living environment: media room, guest suite, two additional bedrooms, and full bath. Crystal Cabinets, quartz counters, Bosch appliance package, and Andersen Energy Star windows throughout. 3-car full garage (891 SF). HOA includes weekly lawn care, snow removal, and trail system access. 1-year builder warranty included. 7,407 SF lot.
Interior features
- Utilities Cable Available, Electricity Connected, High Speed Internet Available, Phone Available
- Air conditioning Central Air
- Basement description None
- Lot dimension 0.17 Square Feet
Exterior features
- View City, Mountain(s), Skyline, Valley
- Lot dimension 0.17 Square Feet
- Foundation Poured
Ask Dallas About This Property
Have a question about a listing, location, or next step? Reach out for clear, thoughtful guidance.