2876 Farm To Market Rd, Midvale, ID 83645
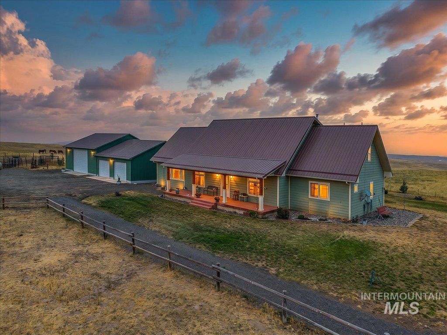
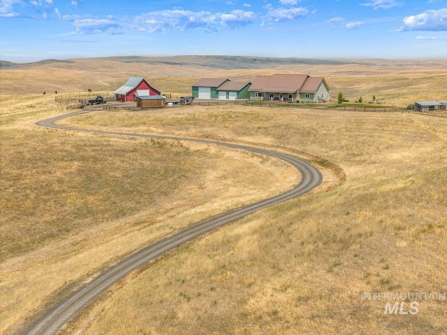
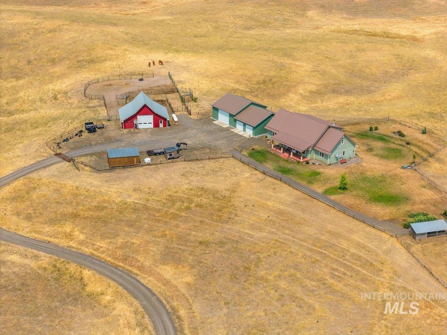
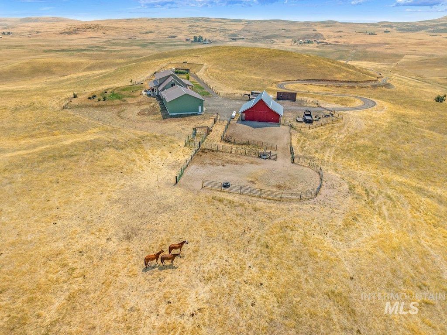
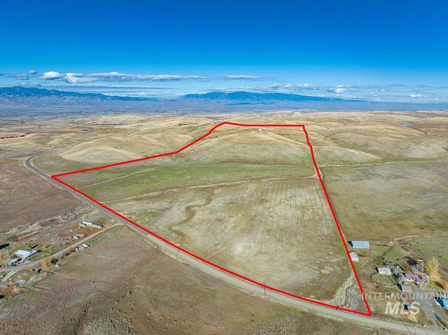
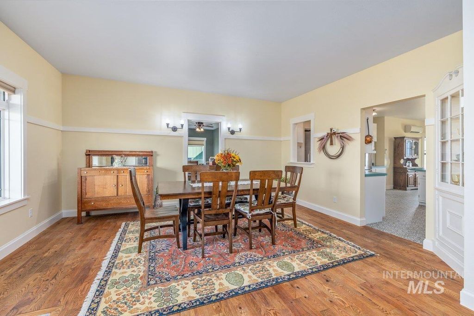

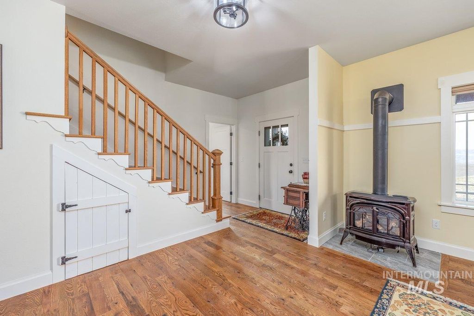
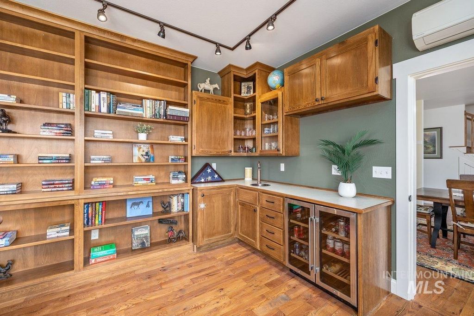
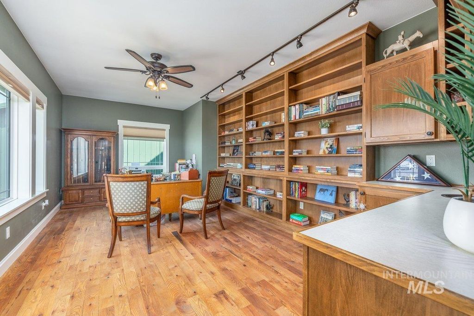
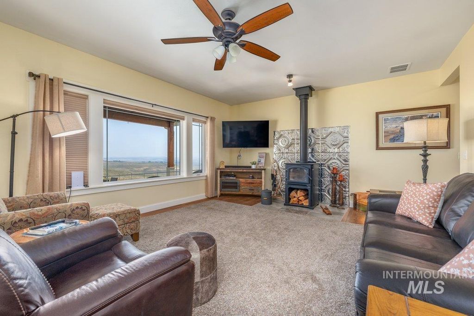
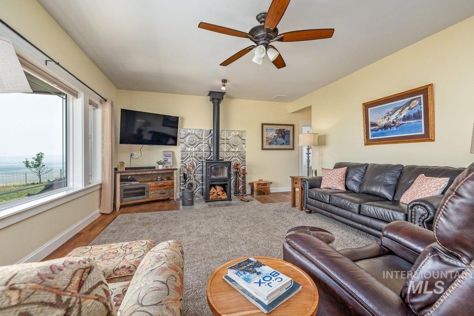
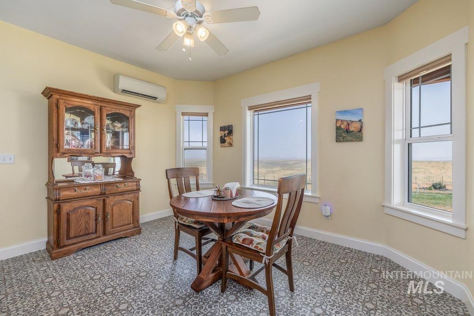
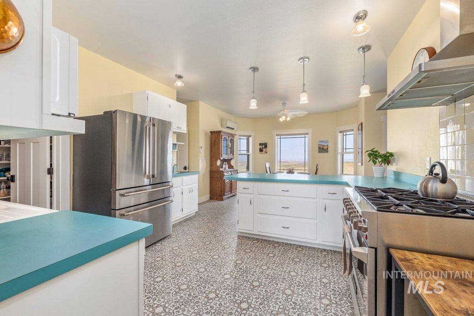
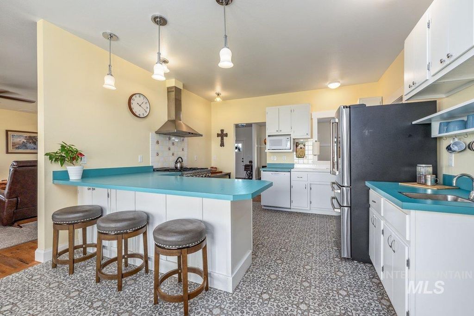
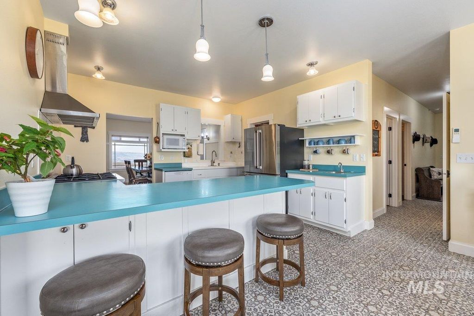
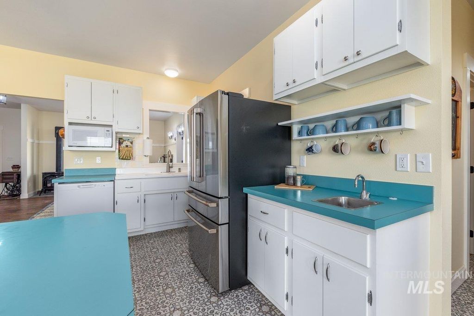
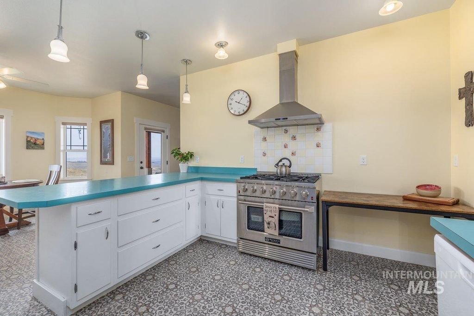
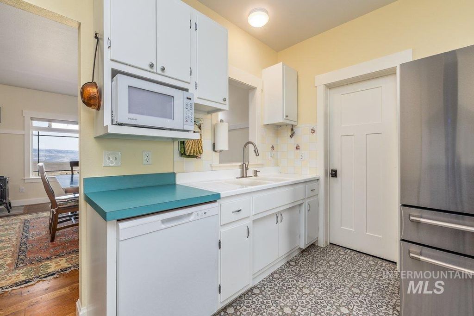
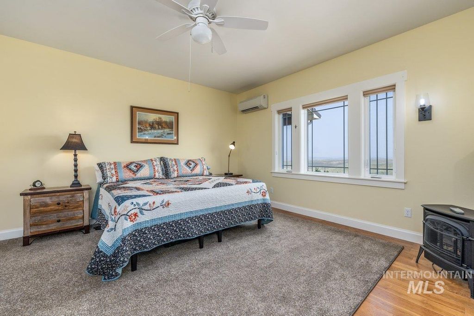
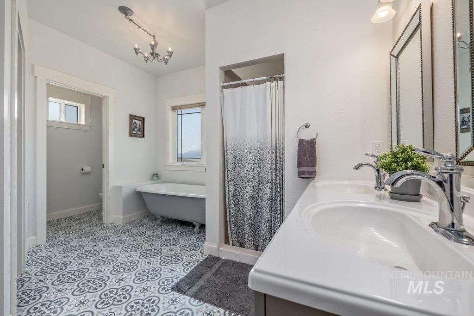
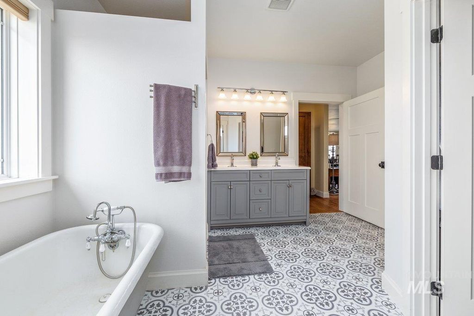
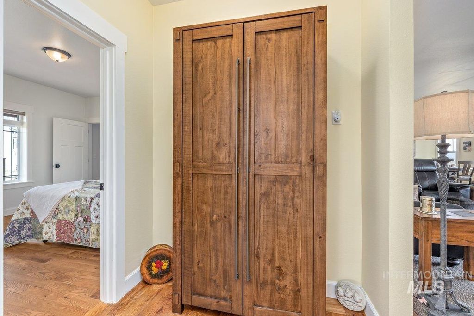
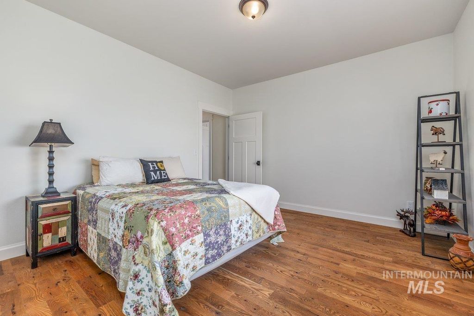
Experience panoramic views and exceptional rural living on this remarkable 136± acre horse and cattle ranch. Newly built heated & insulated 36x60 shop and attached garage with 220 volts, cold box, workbenches & pegboards. The barn includes 220 volts, tack room, doctoring room with sink & water heater, working corrals, head catch, calf table, roll-up door, and overhead storage. Exterior amenities include covered porches, gas line for BBQ, greenhouse, garden area, chicken coop, small animal pens, pastureland, gravel driveway, full perimeter & interior fencing, and a heated/insulated 11x24 shed with 100 amp breaker. Property supports dryland alfalfa and grazing for 15–20 head of cattle. This custom built home features solid oak flooring, picture windows, walk-in closets in every bedroom, and propane & wood stoves. The main-level primary suite offers dual vanities, walk-in shower, clawfoot tub, built-in jewelry case in the walk-in closet, and propane stove. The kitchen offers soft-close cabinetry, breakfast bar, new commercial grade stove, pantry w/ automatic light, coffee & tea area with hot water prep sink, and pass-through window to dining room. The office features a built-in library, TV hookups, wet bar, and mini fridge. Additional interior spaces include a laundry room with chute, loft, mud room, craft room, storage room, central vacuum, whole-house exhaust fan, and 5 mini splits.
Interior features
- Additional features Shop, Barn(s), Corral(s), Storage Shed
- Utilities Electricity Connected, 220 Volts
- Air conditioning Ductless/Mini Split
- Outbuildings Shop, Barn(s), Corral(s), Storage Shed
- Fence Full, Cross Fenced, Fence/Livestock, Metal, Wire, Wood
- Lot dimension 135.91 Acres
- Lot description Over 40 Acres, Garden, Horses, Views, Chickens, Rolling Slope, Steep Slope, Winter Access, Manual Sprinkler System
Exterior features
- Outbuildings Shop, Barn(s), Corral(s), Storage Shed
- Fence Full, Cross Fenced, Fence/Livestock, Metal, Wire, Wood
- Lot dimension 135.91 Acres
- Lot description Over 40 Acres, Garden, Horses, Views, Chickens, Rolling Slope, Steep Slope, Winter Access, Manual Sprinkler System
- Foundation Crawl Space
- Roofing materials Metal
Ask Dallas About This Property
Have a question about a listing, location, or next step? Reach out for clear, thoughtful guidance.