747 Sunway Dr N, Twin Falls, ID 83301
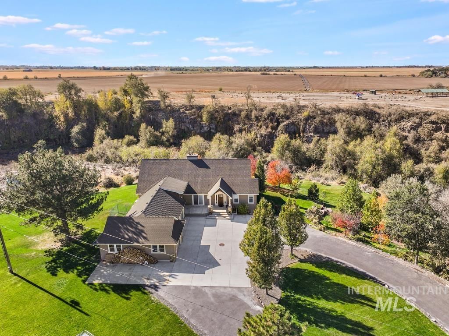
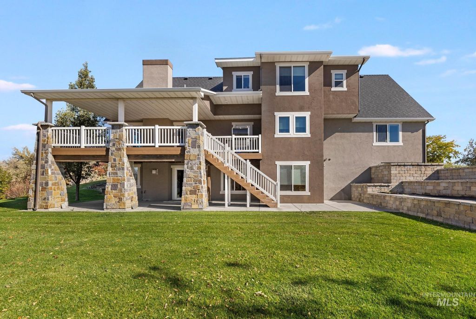
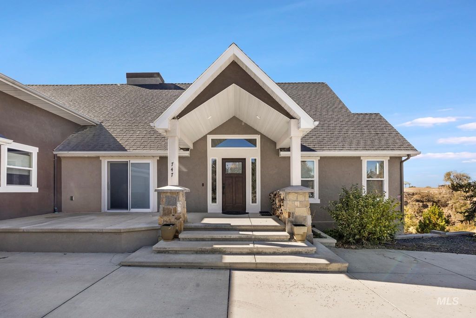
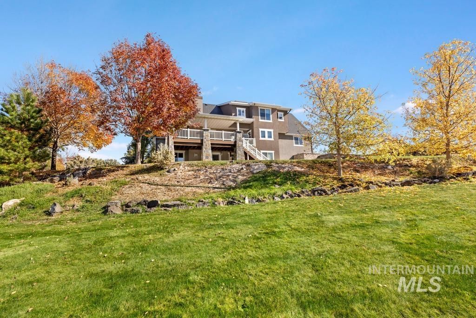
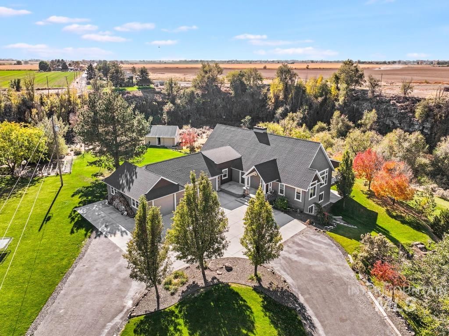
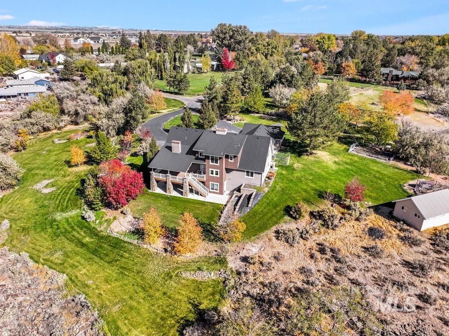
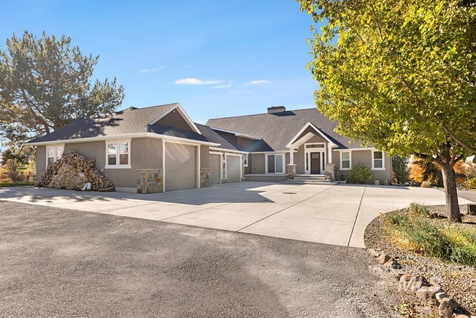
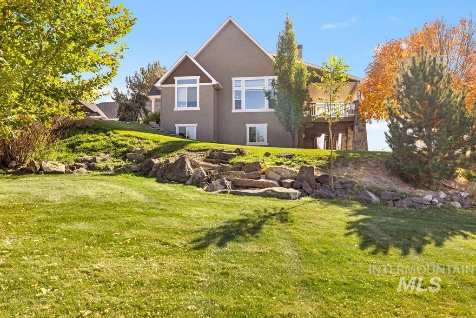
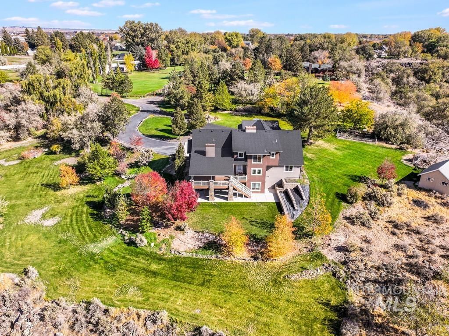
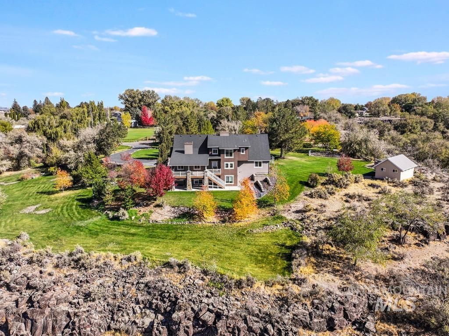
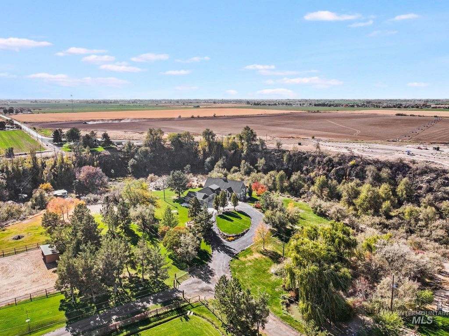
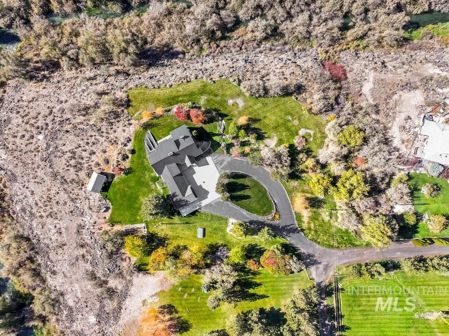
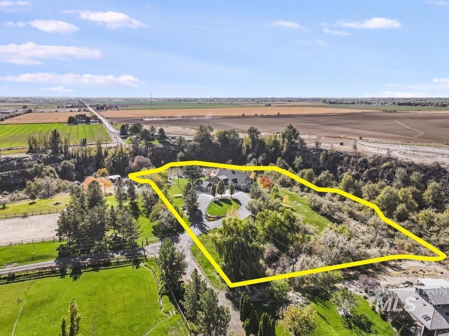
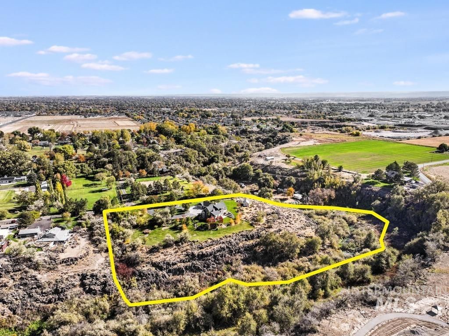
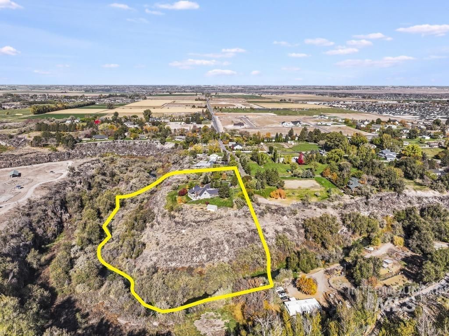
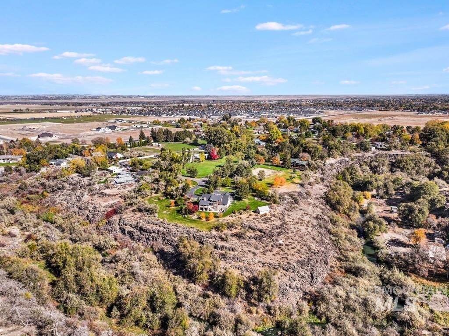
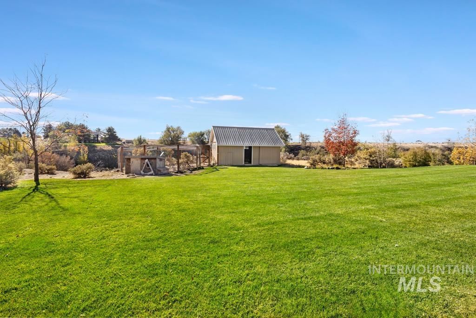
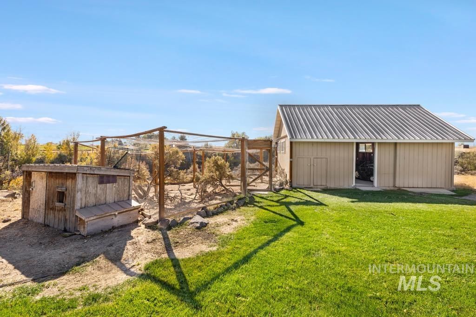
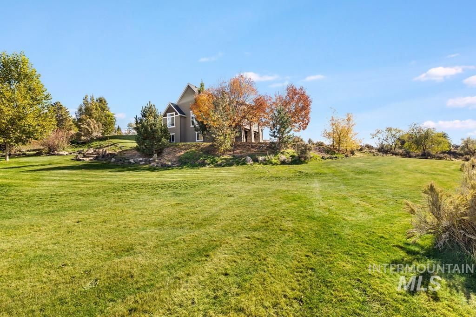
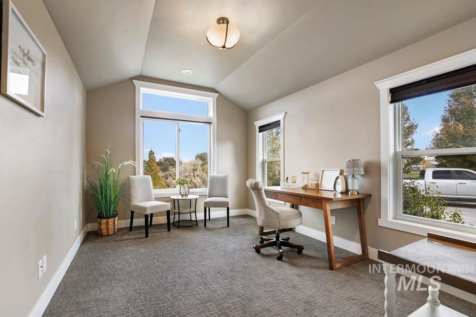
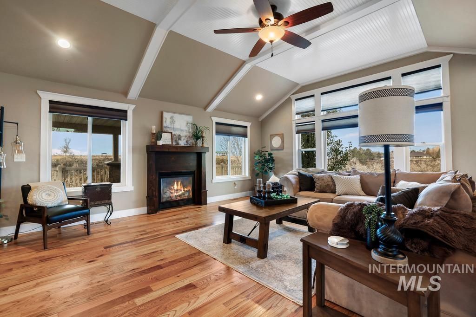
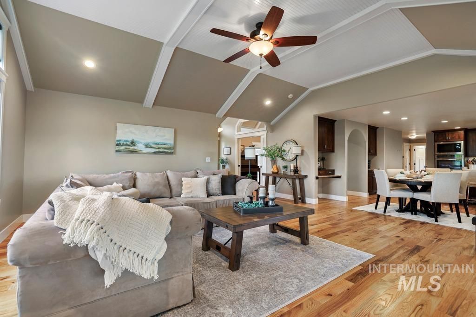
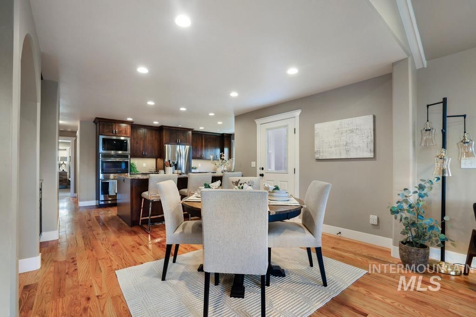
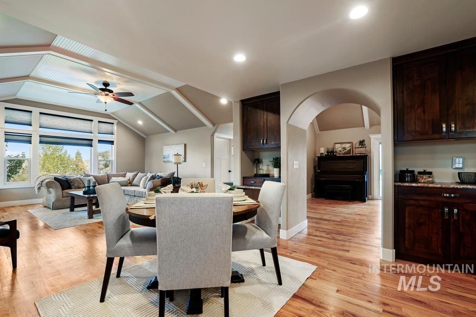
An extraordinary setting. A remarkable way to live. Tucked at the end of the road on 5.84 acres, this home embraces Rock Creek on three sides. Begin your morning with birdsong on the deck, watch hawks glide above the canyon, & linger over dinner as evening settles across the venue. Hardwood floors and inviting gathering spaces create warmth and understated elegance. The kitchen features a propane cooktop and double wall ovens, with an adjoining dining area & great room framed by west and north views. A separate formal dining room offers the ambiance of a fireplace & space for a memorable meal. The spacious main-level primary suite is a peaceful retreat with a soaker tub, large shower, double vanities & oversized closet. Five bedrooms & four bathrooms provide room to welcome guests, while an oversized three-car garage, main level office & conveniently located laundry room add everyday ease. No CCR's. The walkout lower-level invites movies, games and relaxed entertaining, with hookups for a potential second kitchen and Sauna, a guest bedroom and bath, and cold storage. Both the deck & patio offer propane grill hookups. Professionally landscaped grounds, mature trees & a fenced garden blend into natural habitat. A powered shed, chicken run, sprinklers and drip irrigation add versatility. A place to host beautifully & unwind completely.
Interior features
- Utilities Electricity Connected, Cable Connected
- Air conditioning Central Air, Ductless/Mini Split
- Basement description Daylight, Walk-Out Access
- Lot dimension 5.84 Acres
- Lot description 5 - 9.9 Acres, Irrigation Available, Canyon Rim, Chickens, Auto Sprinkler System, Full Sprinkler System, Pressurized Irrigation Sprinkler System
Exterior features
- Lot dimension 5.84 Acres
- Lot description 5 - 9.9 Acres, Irrigation Available, Canyon Rim, Chickens, Auto Sprinkler System, Full Sprinkler System, Pressurized Irrigation Sprinkler System
- Foundation Crawl Space
- Roofing materials Composition, Architectural Style
Ask Dallas About This Property
Have a question about a listing, location, or next step? Reach out for clear, thoughtful guidance.