5874 N Garbo Ave, Meridian, ID 83646
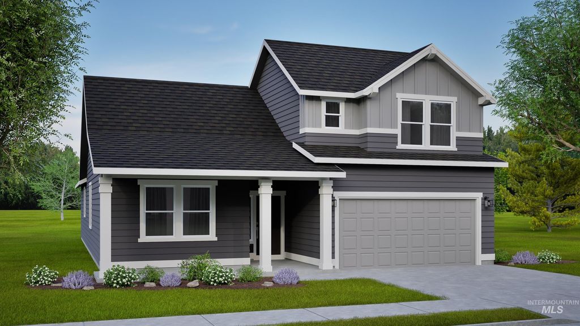
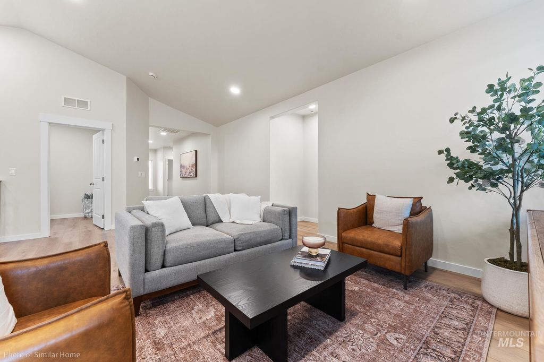
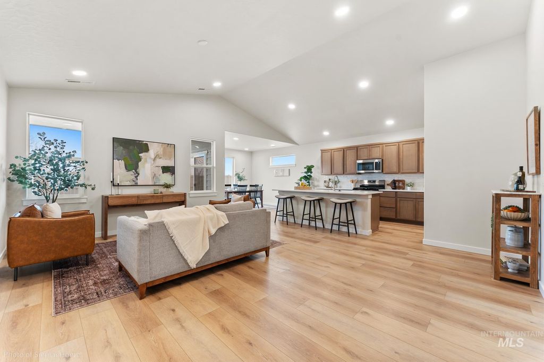
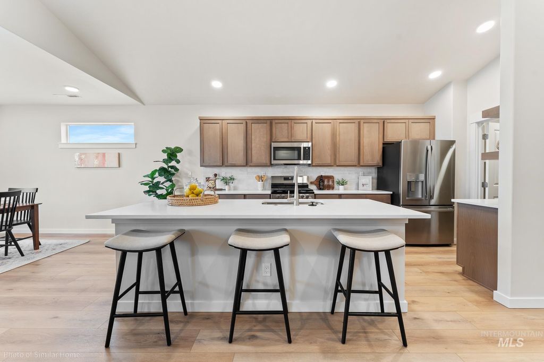
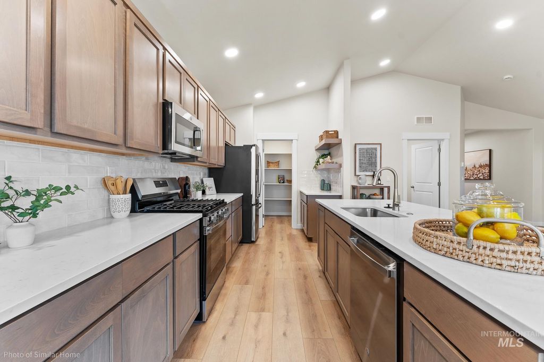
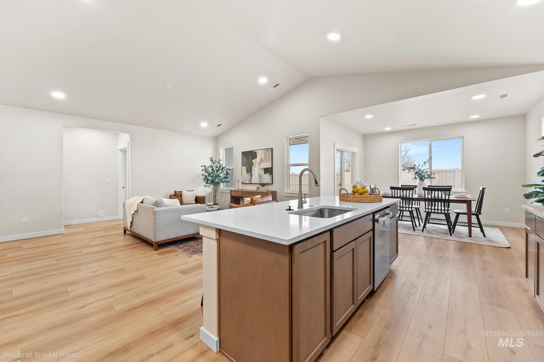
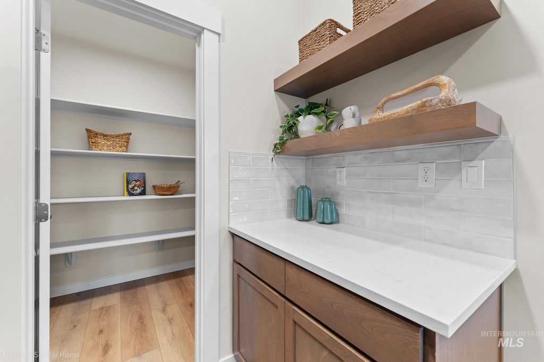
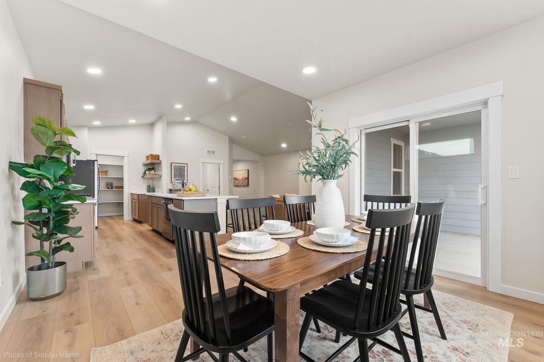
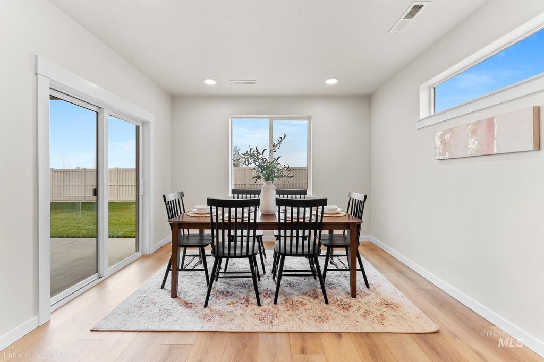
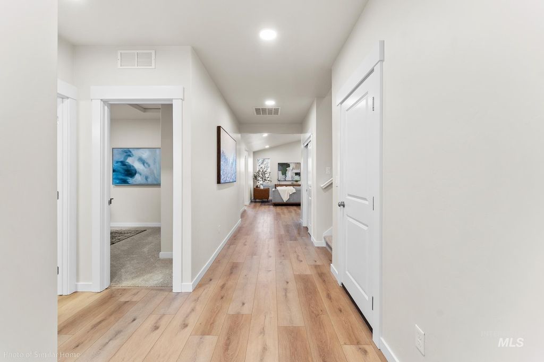
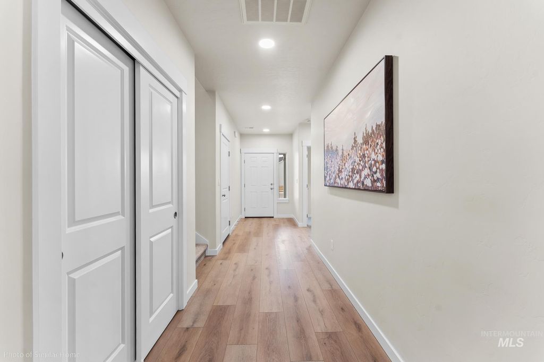
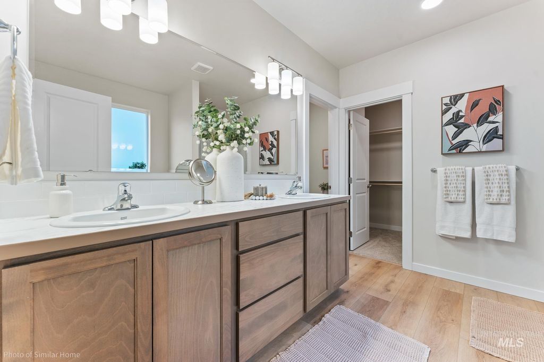
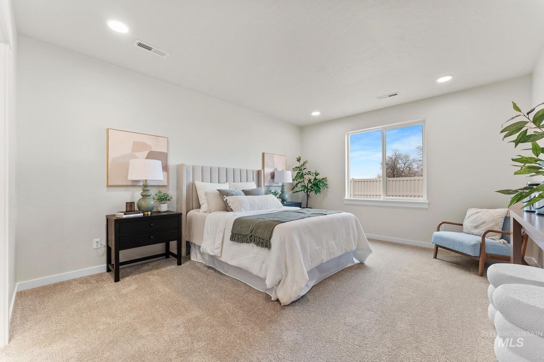
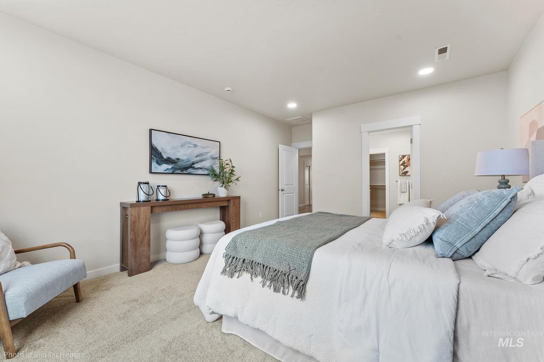
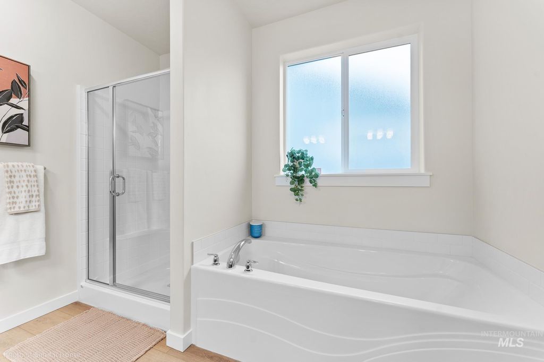
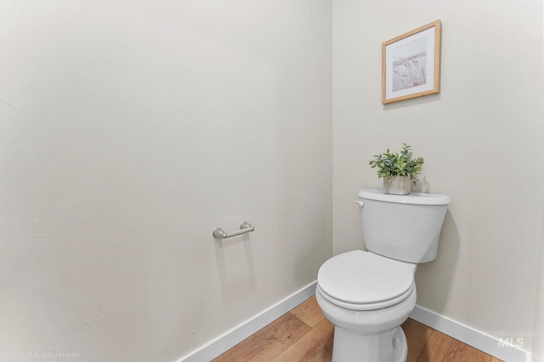
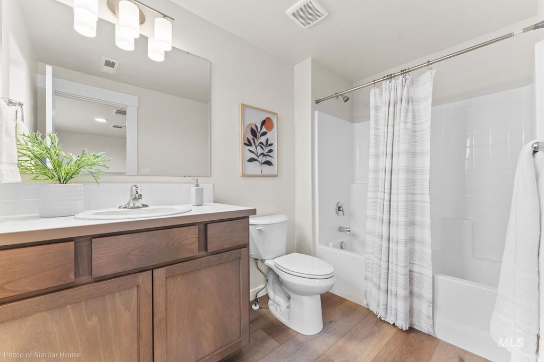
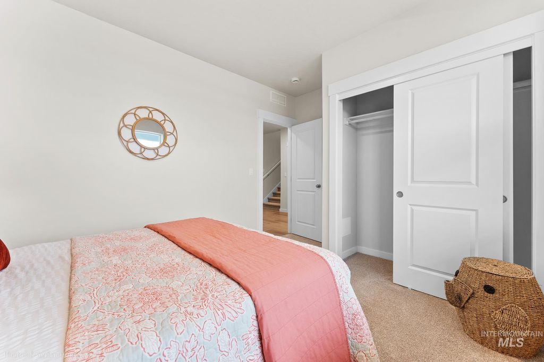
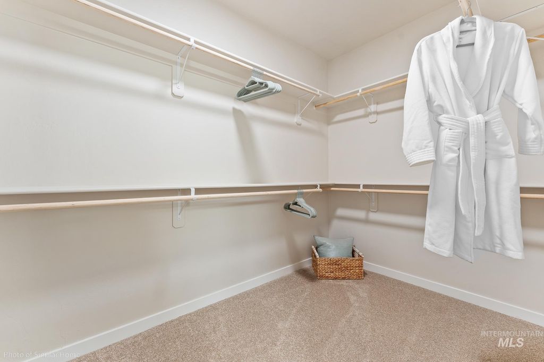
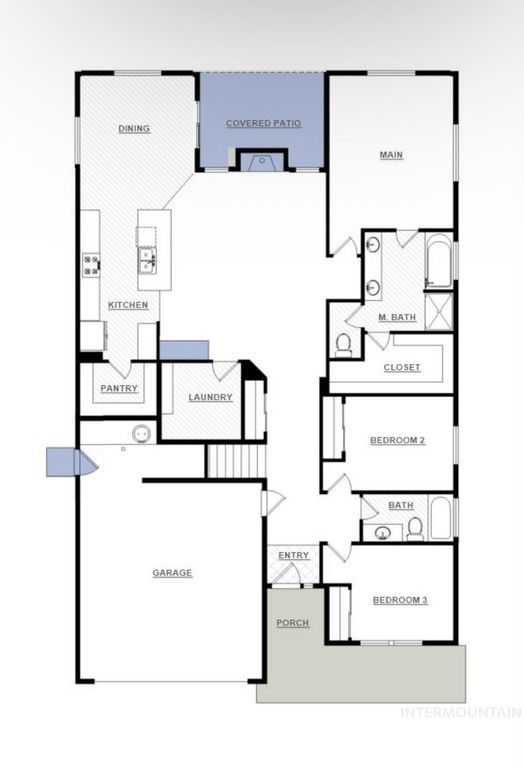
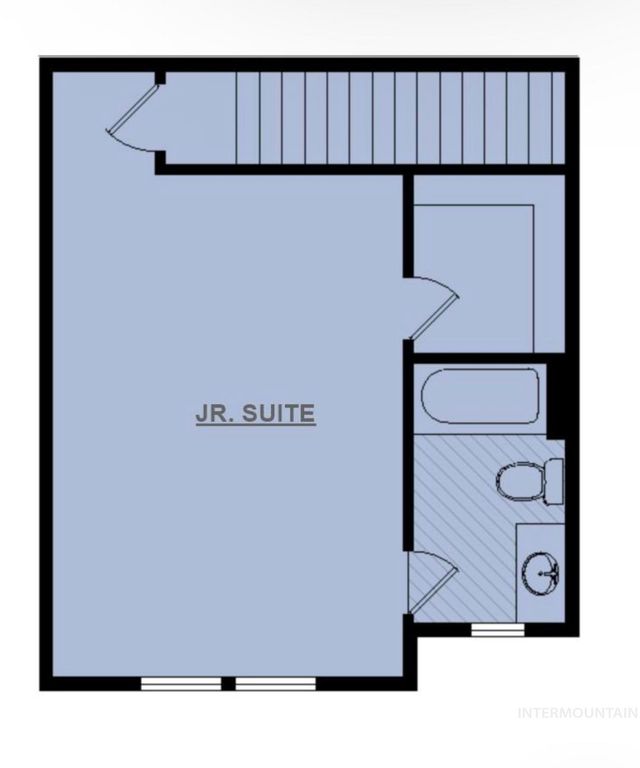
The Orchard Encore offers flexible living spaces and modern design in a 2,258 square-foot home built for comfort and entertaining. The open-concept kitchen, dining, and living areas feature a spacious pantry and optional desk or beverage center, creating a perfect hub for gatherings. The private main suite includes a deluxe ensuite with dual vanities, separate shower, and oversized closet. Two additional bedrooms share a second bath. An exclusive bonus room above the garage adds even more versatility, with a Jr. Suite featuring a private bathroom and large closet. Complete with an insulated and finished garage, covered patio, and front and back landscaping, the Orchard Encore delivers style, flexibility, and functionality for today’s lifestyle.
Interior features
- Utilities Sewer Connected
- Air conditioning Central Air
- Fence Wood
- Lot dimension 0.132 Acres
- Lot description Sm Lot 5999 SF, Sidewalks, Auto Sprinkler System, Drip Sprinkler System, Full Sprinkler System, Pressurized Irrigation Sprinkler System
Exterior features
- Body of water Irrigation Canal/Ditch
- Fence Wood
- Lot dimension 0.132 Acres
- Lot description Sm Lot 5999 SF, Sidewalks, Auto Sprinkler System, Drip Sprinkler System, Full Sprinkler System, Pressurized Irrigation Sprinkler System
- Foundation Crawl Space
- Roofing materials Composition
Ask Dallas About This Property
Have a question about a listing, location, or next step? Reach out for clear, thoughtful guidance.