1725 Rapid Rd, Emmett, ID 83617
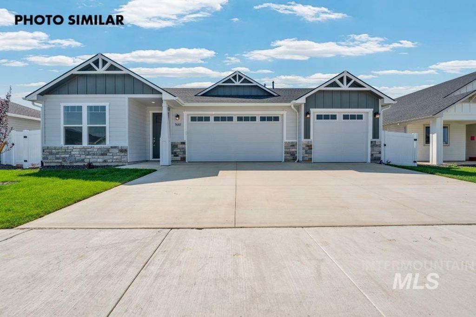
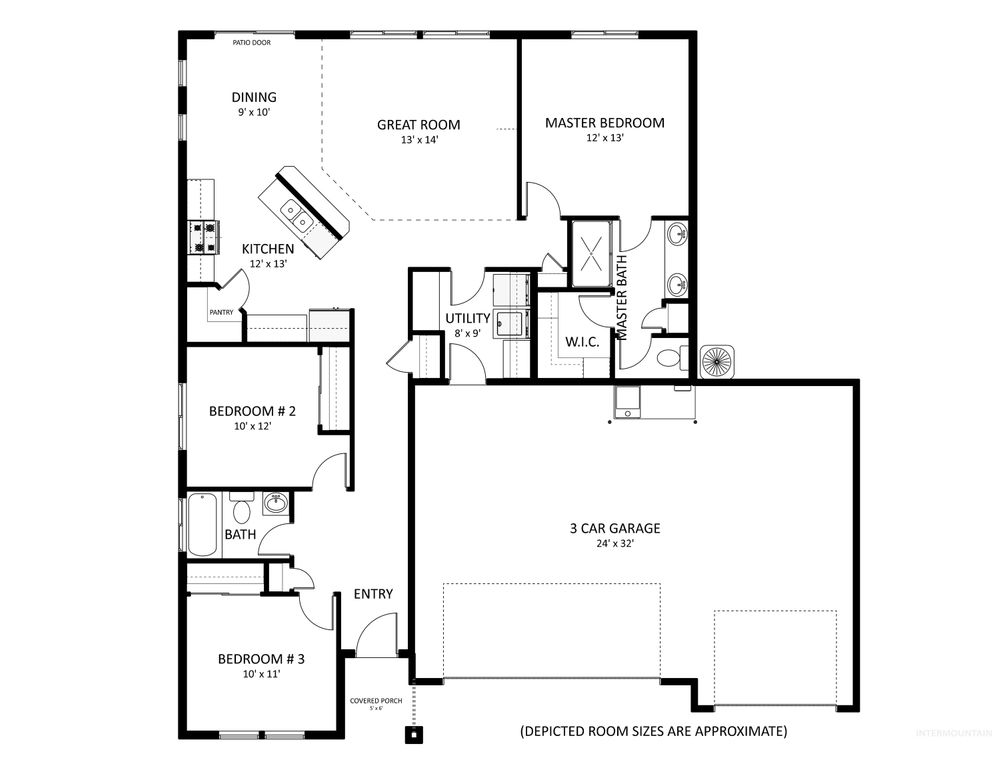
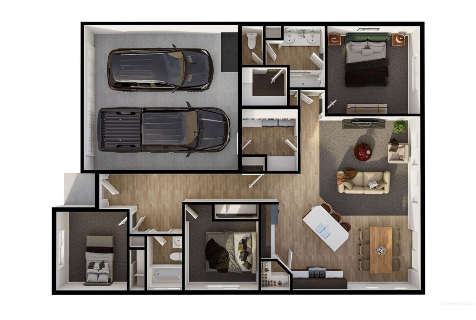
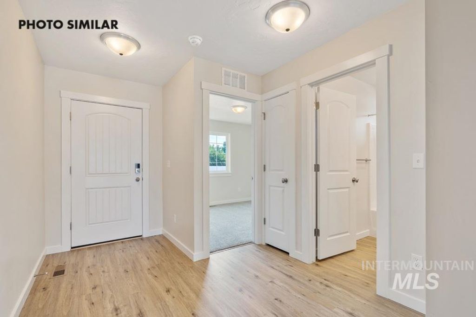
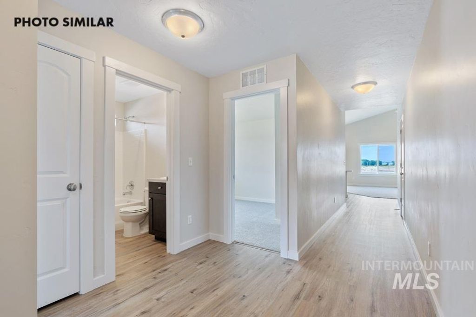
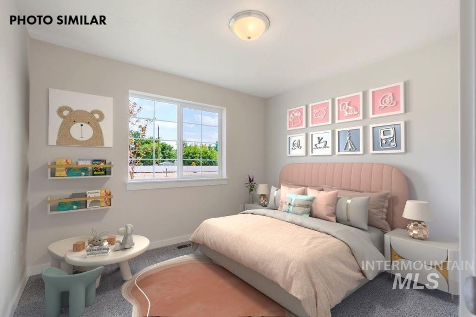
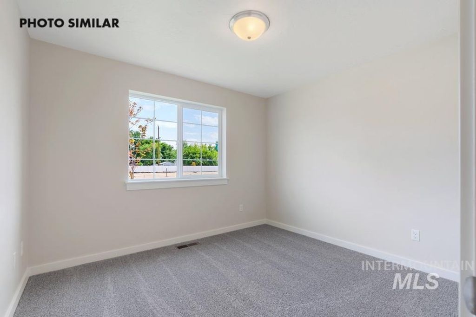
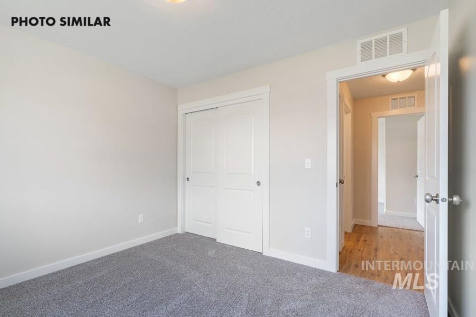
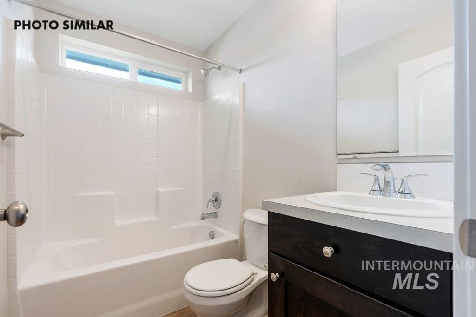
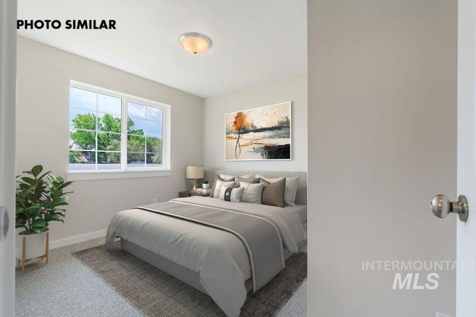
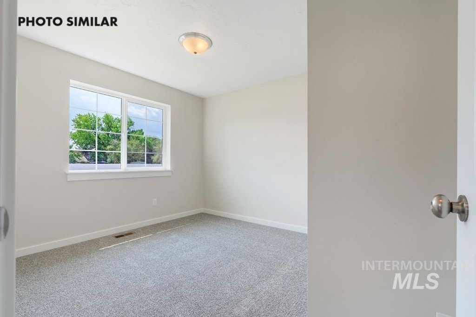
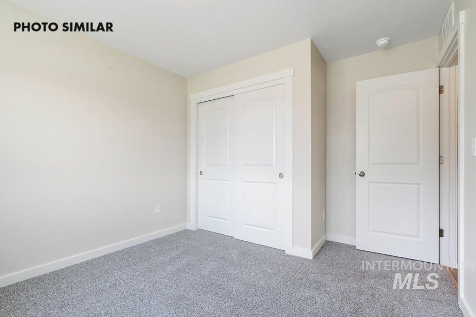
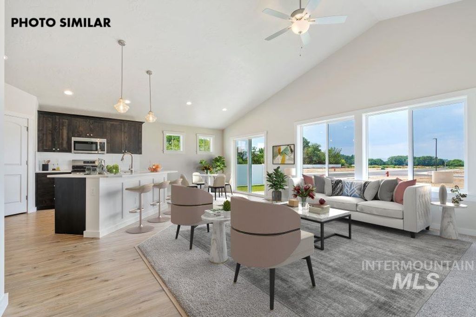
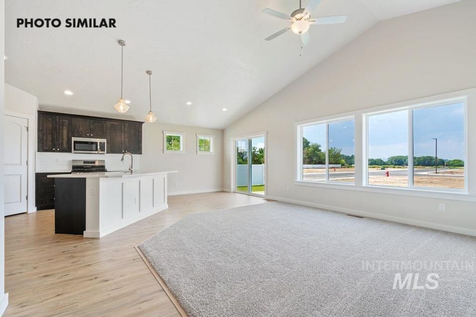
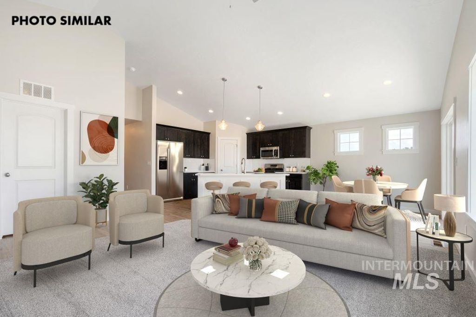
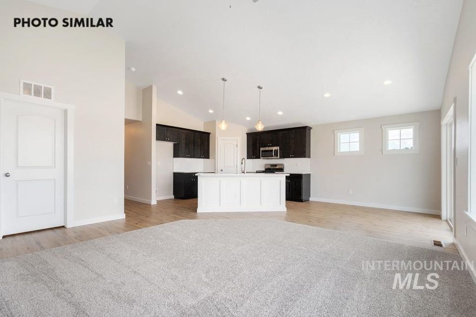
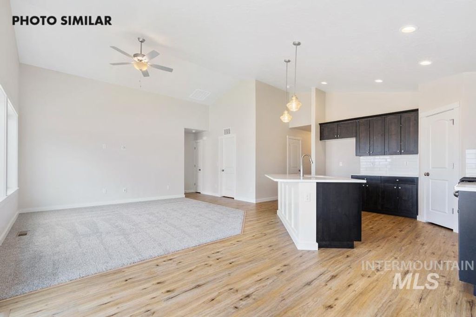
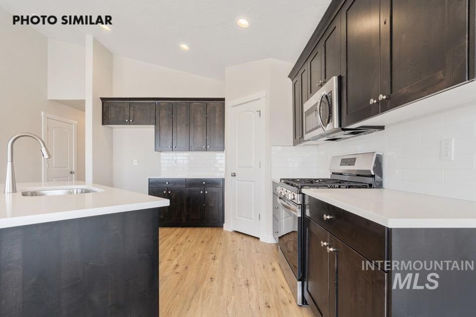
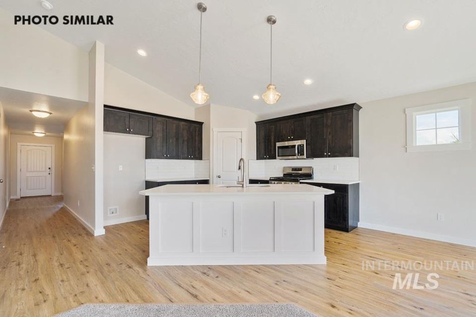
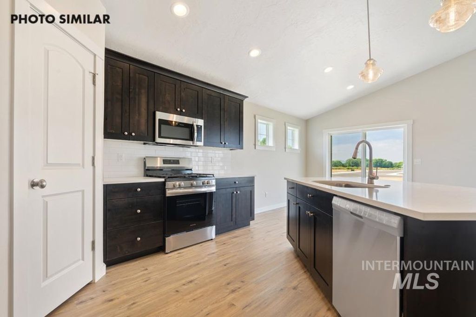
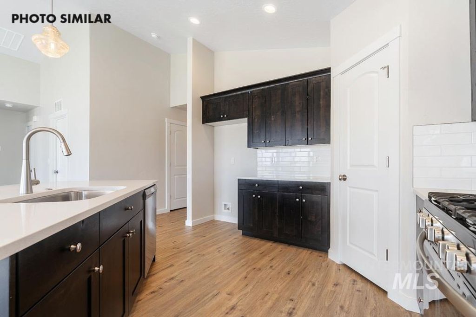
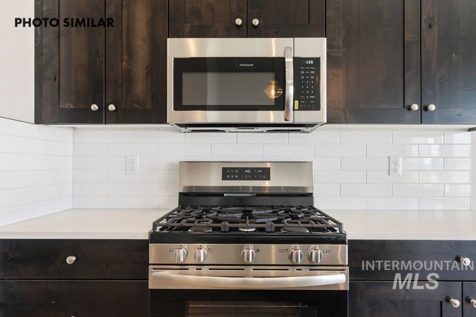
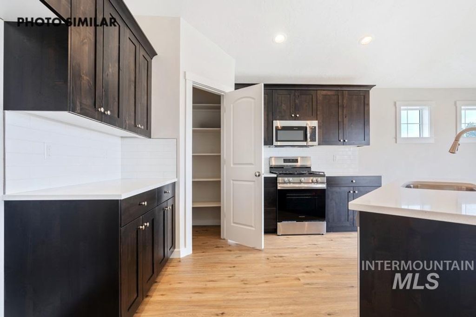
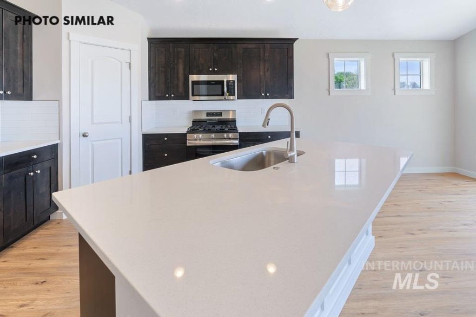
This beautiful Teton floorplan by Agile Homes features 3 bedrooms, 2 bathrooms and 3 car garage. Conveniently located in Emmett in the Dagger Falls subdivision. Nice open concept with vaulted ceilings and large windows to provide an abundance of natural light to flow throughout the main living areas. Kitchen features custom cabinetry with plenty of storage space, 6'9' ft island, quartz countertops, full tiled backsplash, and stainless steel appliances. Private master suite features dual vanity, large walk in closet, & step in shower in the bathroom. Outside features front sod in the front and back yards, full auto sprinklers delivered by pressurized irrigation, full gutters, and south facing back yard. Low cost natural gas included! Home is to be built with a 12/29/26 completion date. Photos are similar and not of the actual home.
Interior features
- Utilities Sewer Connected
- Air conditioning Central Air
- Lot dimension 0.14 Acres
- Lot description Standard Lot 6000-9999 SF, Sidewalks, Auto Sprinkler System, Full Sprinkler System, Pressurized Irrigation Sprinkler System
Exterior features
- Lot dimension 0.14 Acres
- Lot description Standard Lot 6000-9999 SF, Sidewalks, Auto Sprinkler System, Full Sprinkler System, Pressurized Irrigation Sprinkler System
- Foundation Crawl Space
- Roofing materials Composition
Ask Dallas About This Property
Have a question about a listing, location, or next step? Reach out for clear, thoughtful guidance.