3970 N Goshawk Pl, Boise, ID 83703
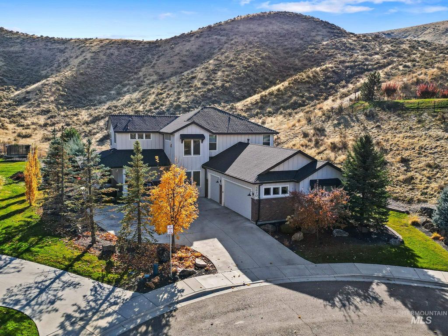
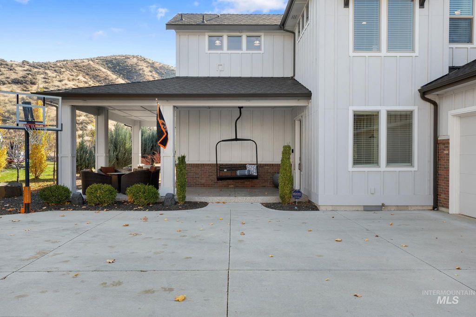
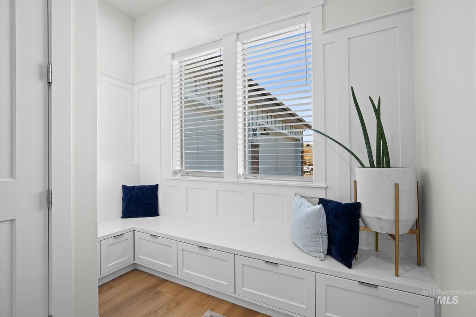
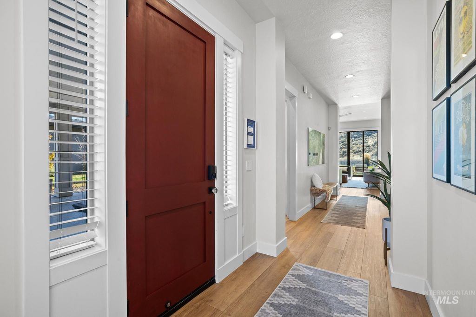
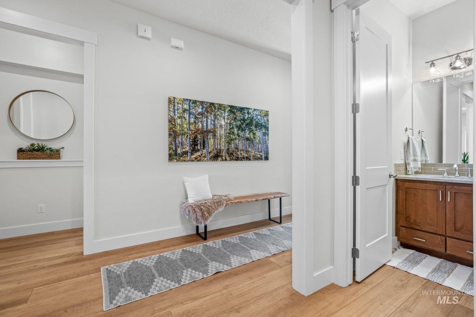
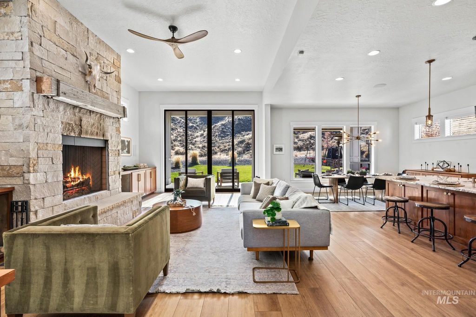
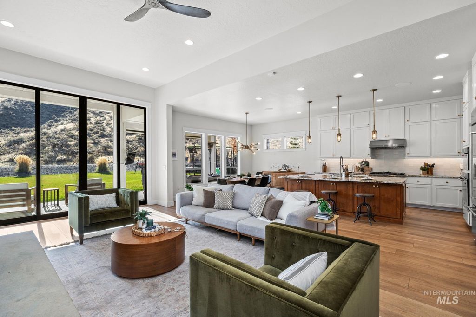
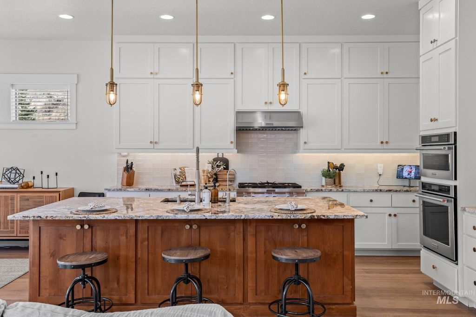
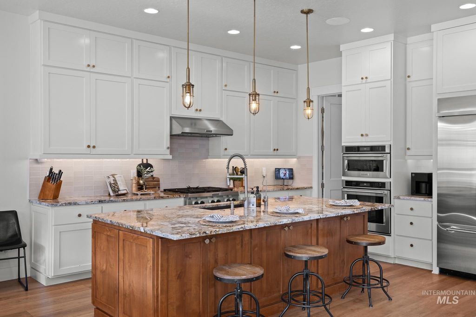
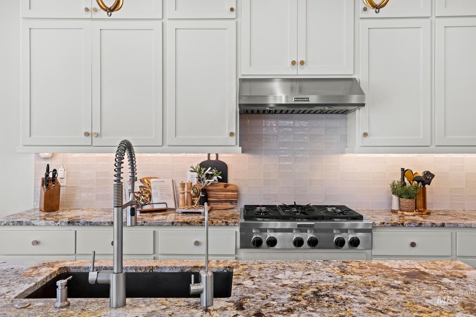
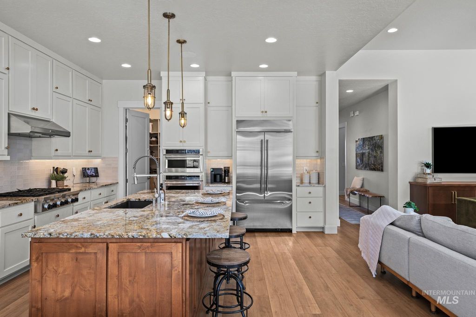
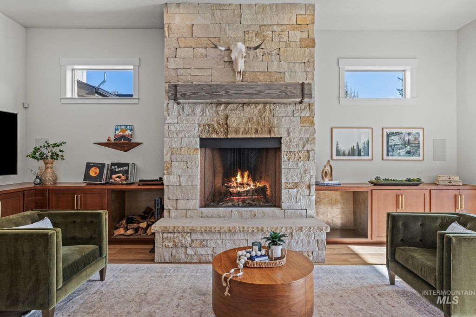
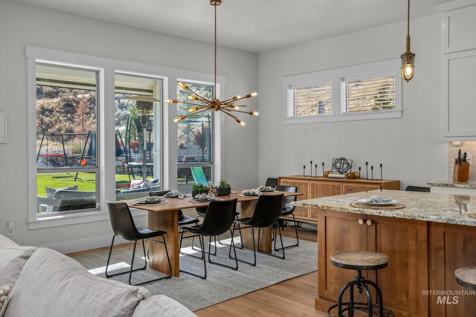
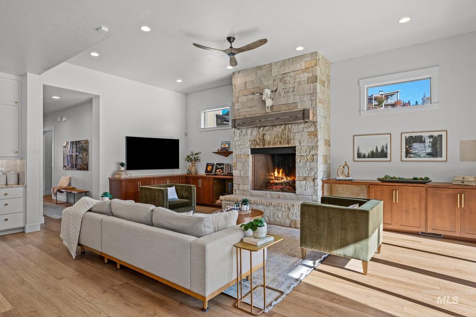
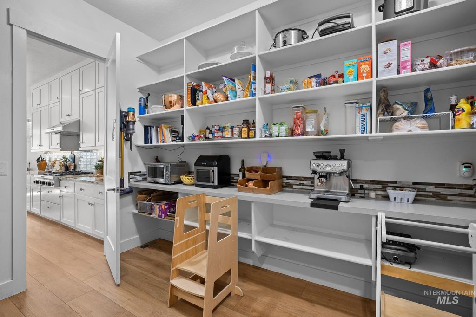
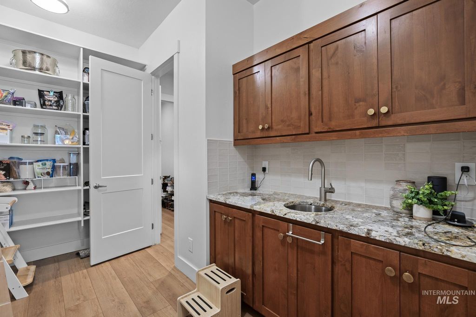
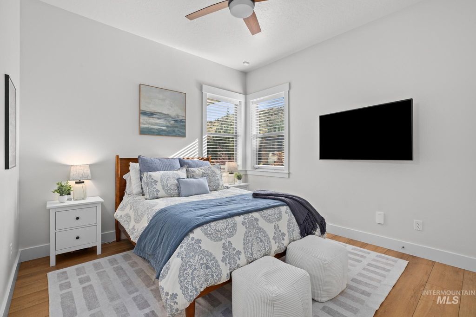
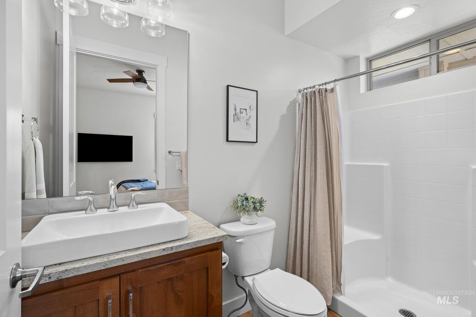
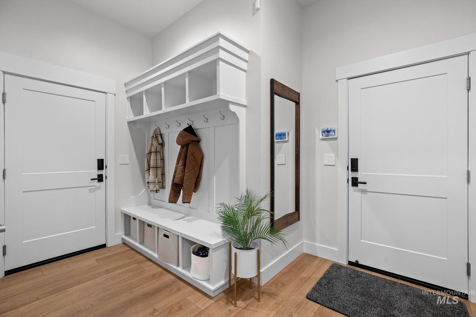
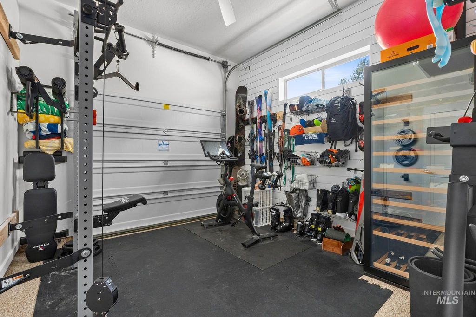
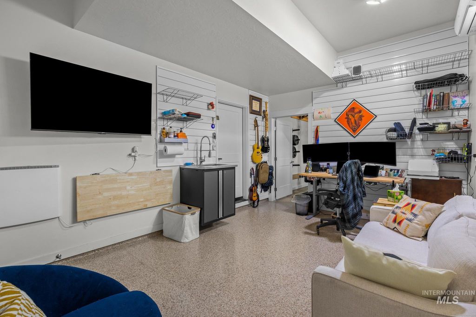
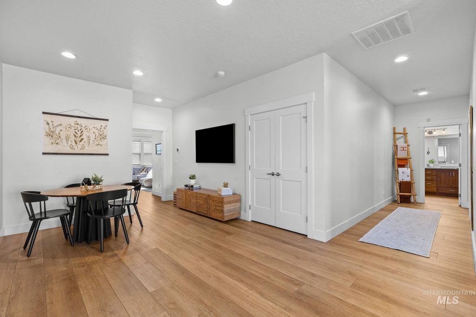
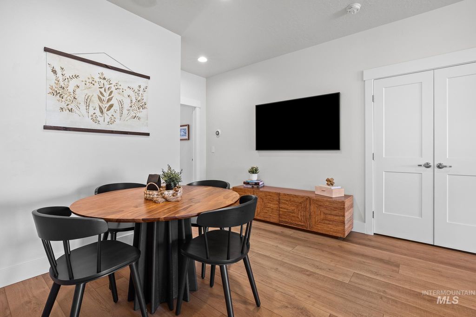
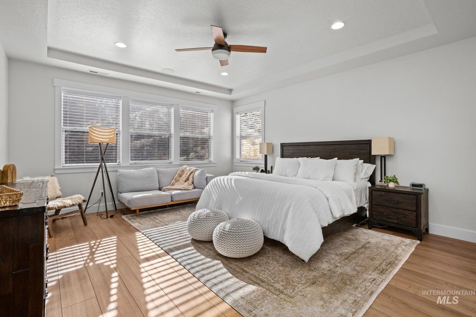
Perched in the Boise Foothills, this custom home offers privacy, trail access and sweeping views. Inside, 12-foot ceilings and a grand great room with a floor-to-ceiling stone fireplace and custom built-ins create an inviting focal point. Multi-slide doors open to a private backyard oasis with electronic screens, a stone firepit, bocce and putting greens, and a hot tub. The chef’s kitchen features custom cabinetry, granite countertops, KitchenAid professional appliances and a new custom backsplash. An oversized walk-in pantry connects to a full butler’s pantry with sink and disposal. A main-level junior suite offers 36-inch-wide doorways and a private en-suite. Upstairs, the primary retreat captures foothill views and features a spa-inspired bath with a large walk-in shower, dual vanities and a generous custom closet. Three additional bedrooms, a full bath, bonus room and laundry complete the upper level. The four-car garage includes epoxy floors, Proslat cabinetry and shelving, a shop area with sink, plus an extra bay finished as an exercise room and office with backyard access. Smart-home automation controls lighting, AV and thermostats, with security and cellular backup. Thoughtful spaces invite gathering, relaxing and enjoying the foothills year-round. The cul de sac location, wrap around porch, walkability to the community pool, lead the way to the life Boise has to offer.
Interior features
- Utilities Sewer Connected
- Air conditioning Central Air
- Pool description Community
- Lot dimension 0.66 Acres
- Lot description 1/2 - .99 AC, Garden, Views, Borders Public Owned Land, Cul-De-Sac, Auto Sprinkler System, Drip Sprinkler System, Full Sprinkler System
Exterior features
- Pool Community
- Pool description Community
- Lot dimension 0.66 Acres
- Lot description 1/2 - .99 AC, Garden, Views, Borders Public Owned Land, Cul-De-Sac, Auto Sprinkler System, Drip Sprinkler System, Full Sprinkler System
- Foundation Crawl Space
Ask Dallas About This Property
Have a question about a listing, location, or next step? Reach out for clear, thoughtful guidance.