4818 Autumblaze Way, Bismarck, ND 58503
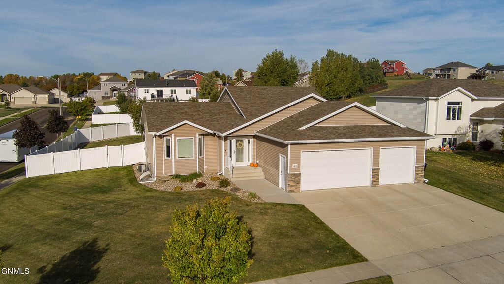
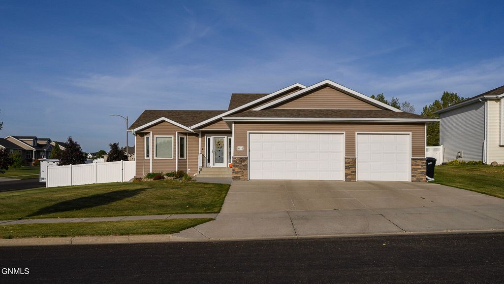
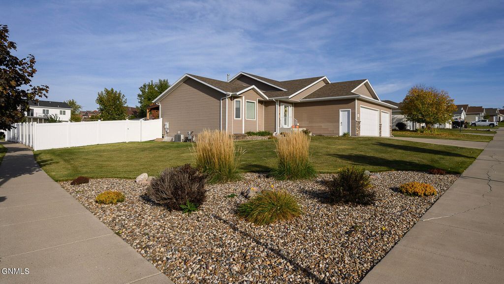
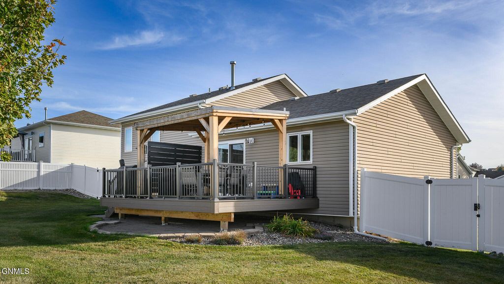
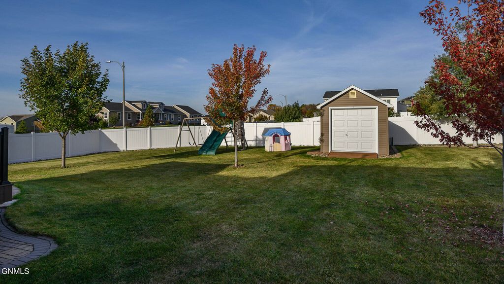
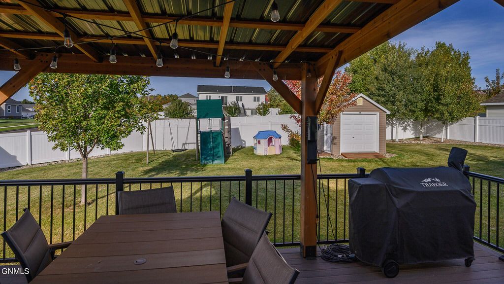
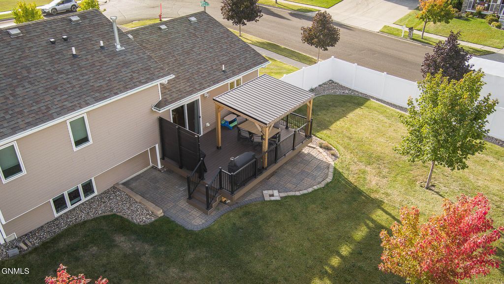
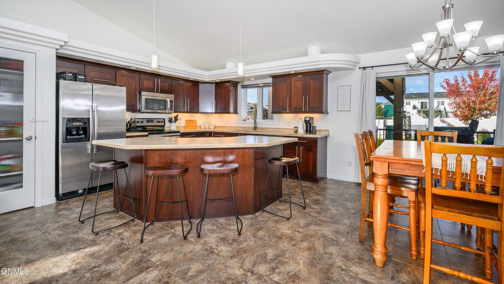
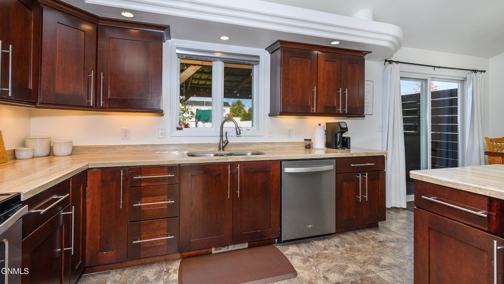
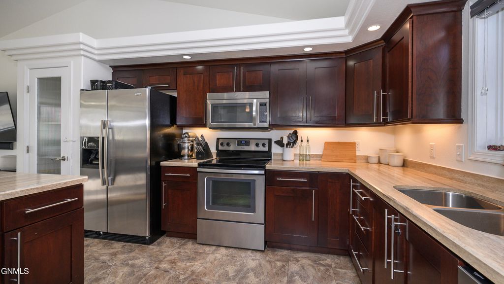
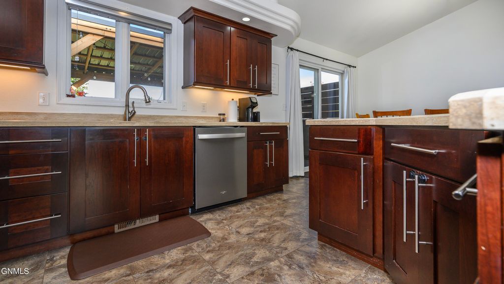
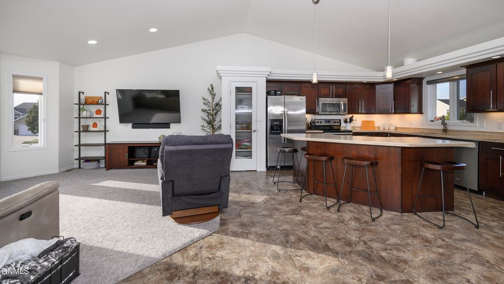
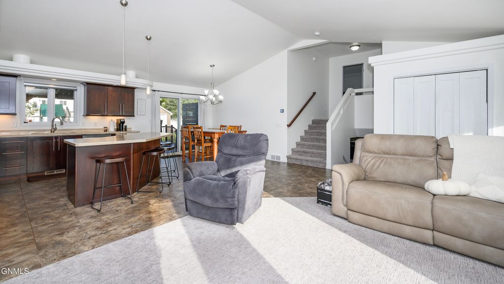
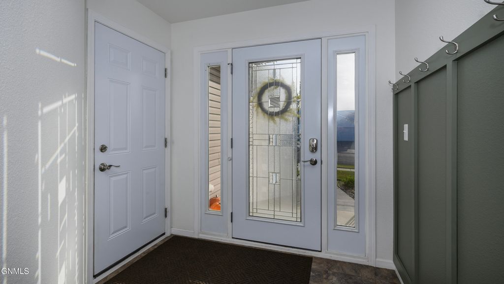
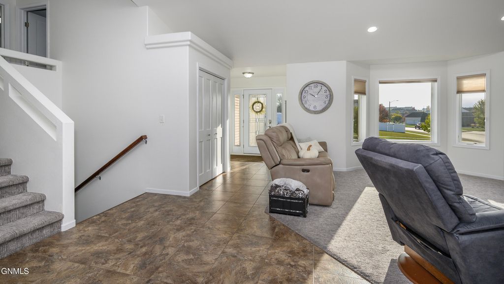
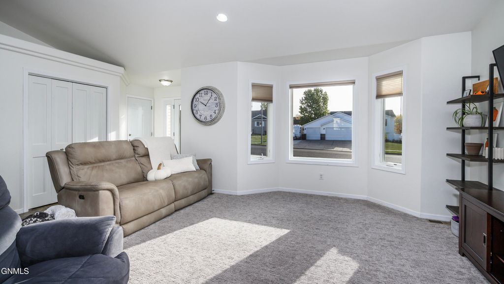
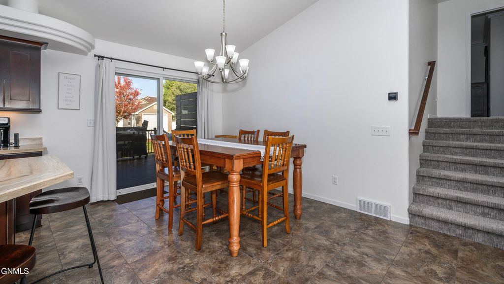
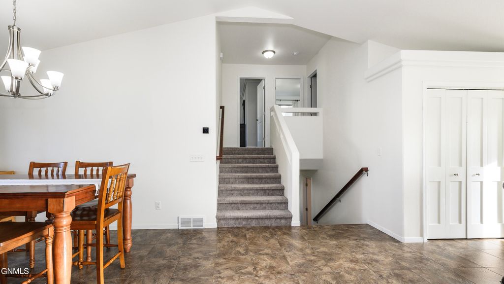
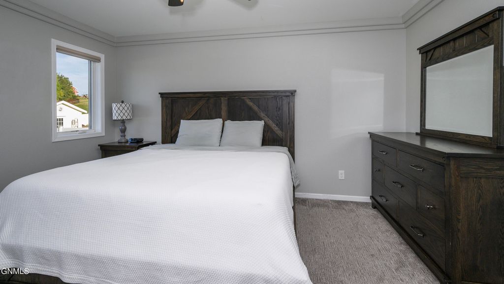
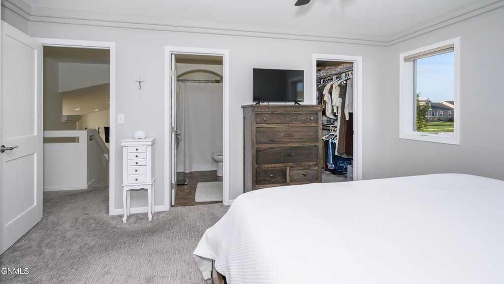
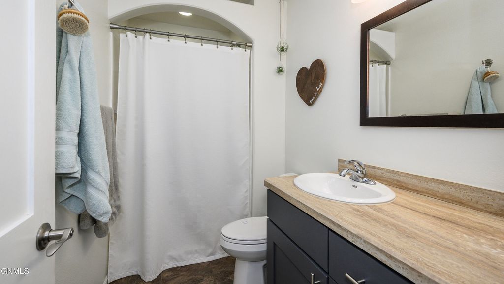
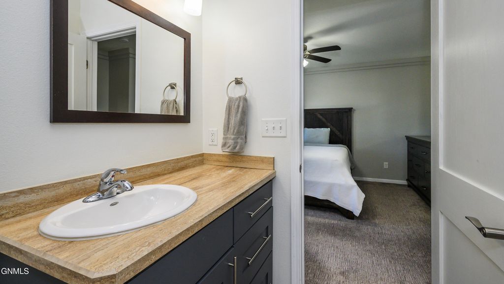
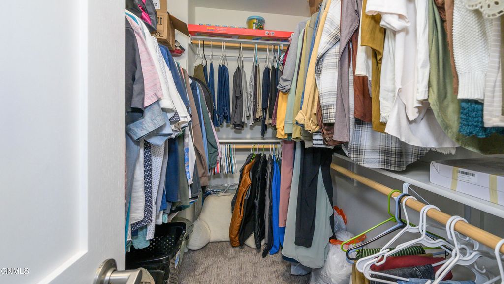
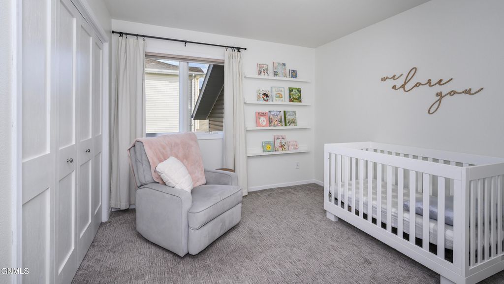
SPACE, STYLE & ALL THE EXTRAS IN NORTH BISMARCK! If you're looking for a home that checks all the boxes, this beautifully maintained four-bedroom multi-level home is ready to impress! Situated on a generously sized, fully landscaped corner lot in the desirable Horizon Heights neighborhood of North Bismarck, you'll love the convenient location close to schools, parks, and walking trails, along with all the thoughtful features that make this property feel like home. Come inside to discover a welcoming living room that flows nicely into the dining area and kitchen, creating a comfortable space for everyday living and entertaining. The kitchen makes a statement with its rich cherry cabinetry, center island, and convenient pantry cabinet. Head upstairs to find the spacious primary suite, complete with a walk-in closet and private ¾ bathroom. A second bedroom and full bathroom complete the upper level. The lower level offers a comfortable family room with daylight windows that bring in plenty of natural light, creating another inviting space to relax or gather. You'll also find a convenient laundry room and an additional ¾ bathroom on this level. Continue down to the basement, where two more bedrooms, both featuring egress windows, provide additional space and flexibility. A separate storage room with built-in shelving keeps everything organized and tucked away. And just wait until you go outside! Patio doors off the dining area lead to a maintenance-free deck complete with a pergola, creating the perfect setting for summer evenings, outdoor dining, or simply enjoying your own backyard retreat. The generously sized yard is beautifully landscaped and fully enclosed with white vinyl fencing, offering privacy and plenty of room to enjoy. A storage shed is also included for all your outdoor essentials. Now let's talk about that garage! The heated triple-stall garage is more than just a place to park. With finished epoxy floors, built-in cabinetry, and a utility sink already in place, it's a fantastic space for vehicles, projects, hobbies, and storage. With four bedrooms, multiple living spaces, a beautifully landscaped yard, and a garage that's sure to impress, this Horizon Heights home offers the space, comfort, and extras you've been looking for. Move-in ready and waiting for its next chapter. Come take a look and see all that this home has to offer!
Interior features
- Additional features Shed(s)
- Utilities Electricity Connected, Natural Gas Connected, Sewer Connected, Water Connected, Trash Pickup - Public
- Air conditioning Central Air
- Basement description Egress Windows, Full, Finished
- Outbuildings Shed(s)
- Fence Back Yard, Vinyl
- Lot dimension 0.3648 Acres
- Lot description Sprinklers In Front, Corner Lot, Level, Rectangular Lot, Sprinklers In Rear
Exterior features
- Outbuildings Shed(s)
- Fence Back Yard, Vinyl
- Lot dimension 0.3648 Acres
- Lot description Sprinklers In Front, Corner Lot, Level, Rectangular Lot, Sprinklers In Rear
- Foundation Concrete Perimeter
- Exterior Rain Gutters
- Roofing materials Shingle
Ask Dallas About This Property
Have a question about a listing, location, or next step? Reach out for clear, thoughtful guidance.