4149 S Ridge Edge Way Fremont-D 10b1, Meridian, ID 83642
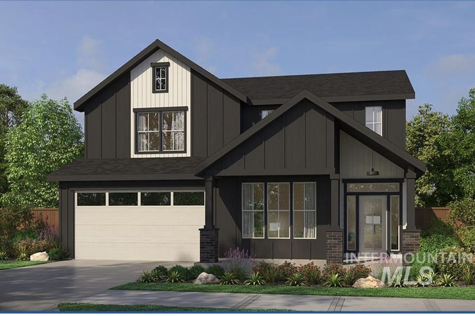
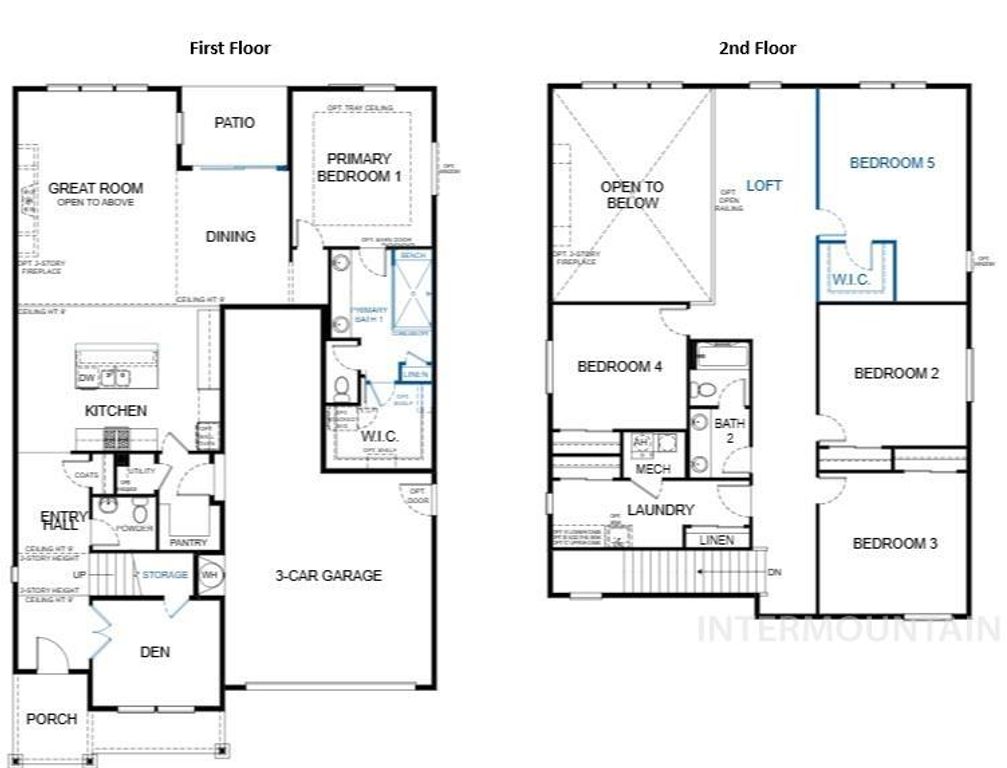
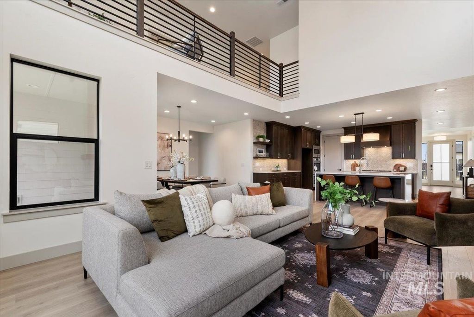
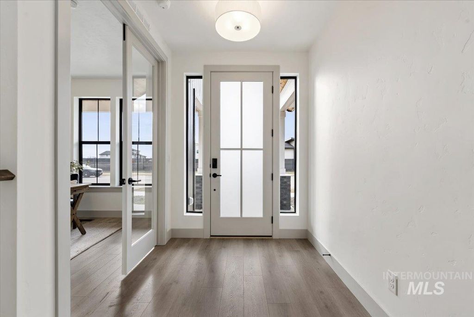
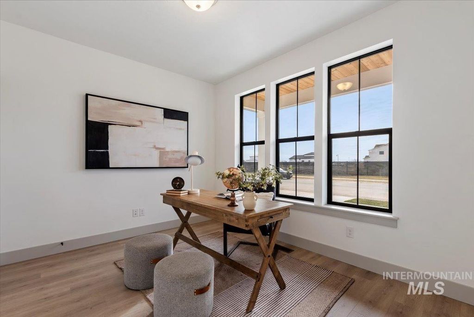
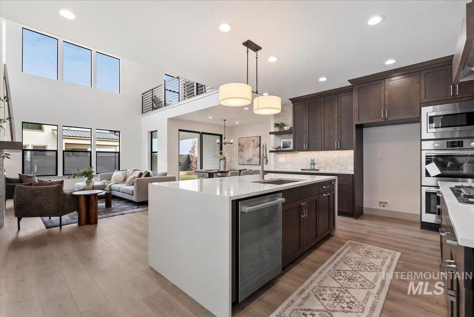
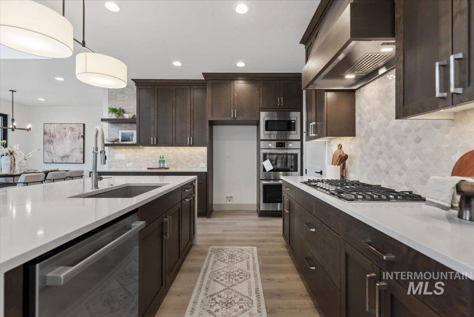
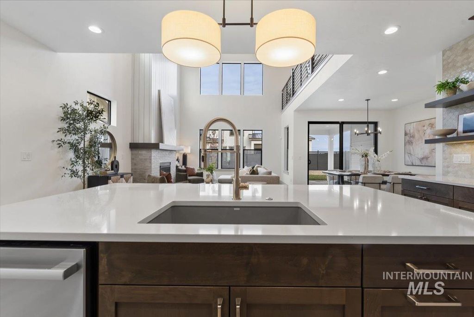
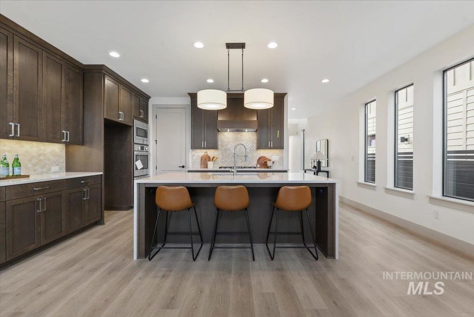
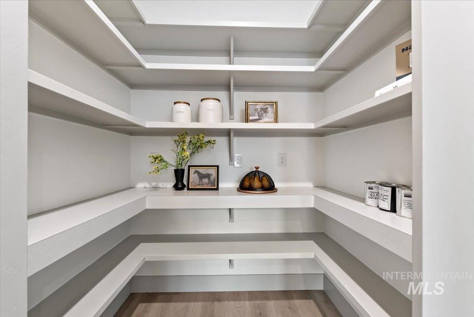
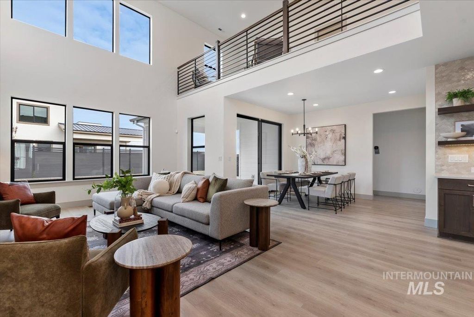
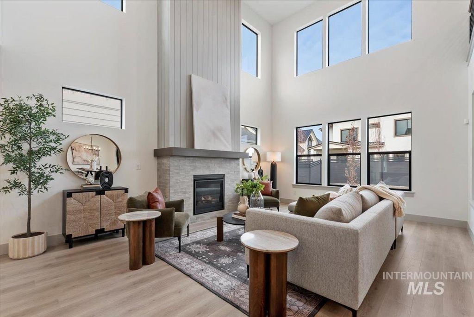
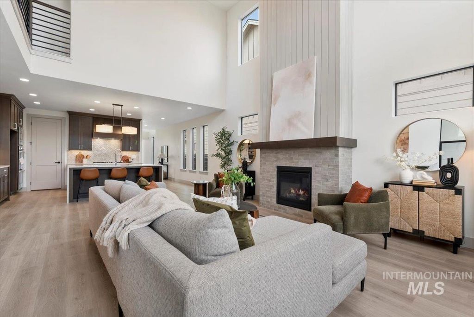
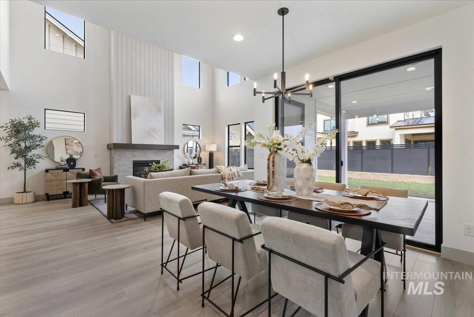
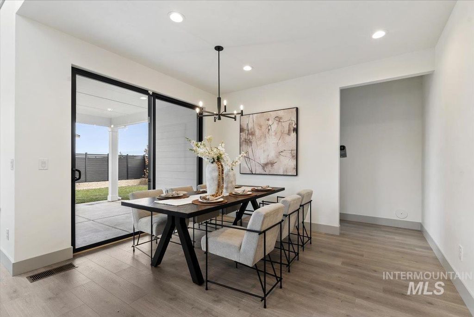
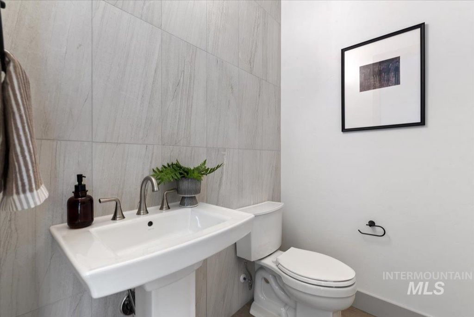
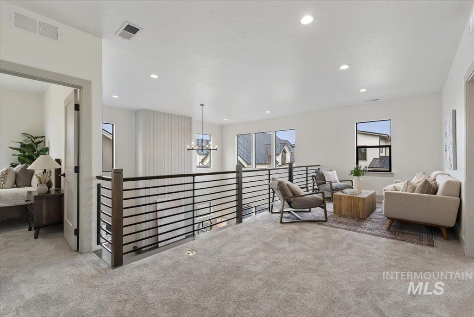
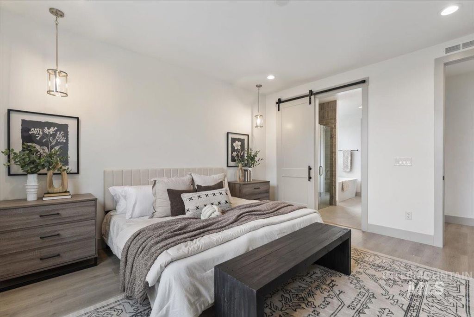
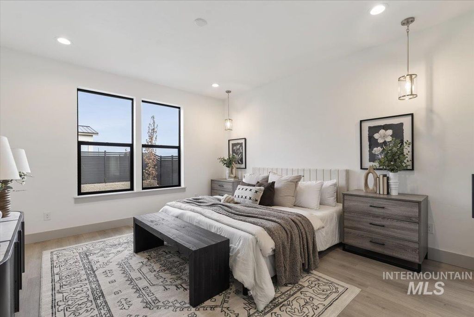
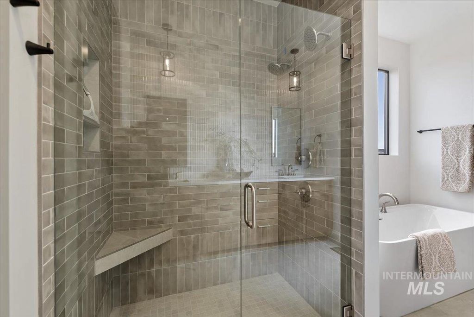
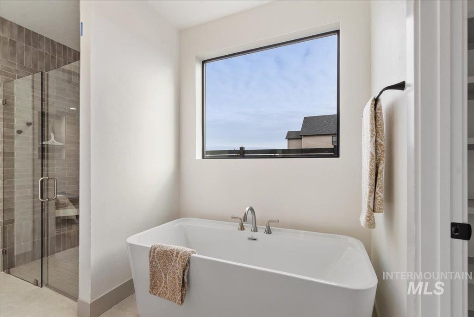
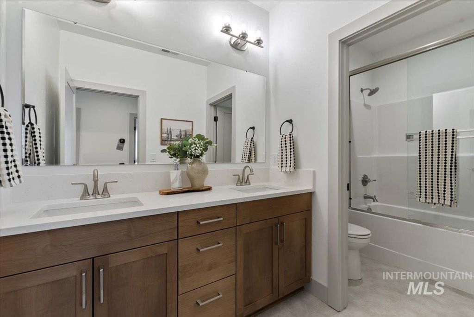
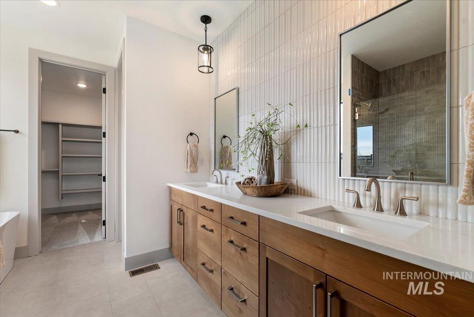
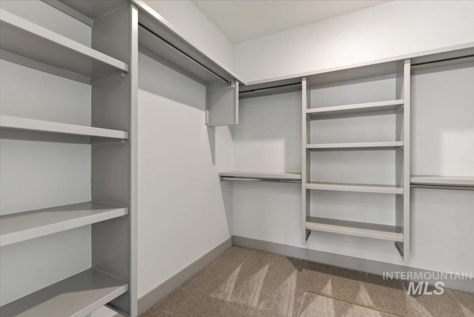
** DESIGN READY * PICK YOUR FINISHES AT OUR DESIGN STUDIO** The Fremont is a beautifully designed and highly versatile 3,226 sq ft home offering 5 bedrooms, 2.5 baths, and a spacious 3-car tandem garage with 5ft shop extension. The open-concept main level features a generous kitchen with a large island, ample counter space, and a walk-in pantry, seamlessly flowing into the light-filled two-story great room and adjacent dining area with access to a covered patio—ideal for everyday living and entertaining. A private den near the entry provides the perfect home office or flex space. The main-level primary suite offers a relaxing retreat with a spa-inspired bath and walk-in closet. Upstairs includes secondary bedrooms, a full bath, laundry room, and a large loft that can be converted into additional bedrooms, a media room, or an optional second primary suite—perfect for growing or multi-generational households. Full landscaping & FENCE + a full home automation & security system provide convenience & peace of mind. * Photo Similar* *Ask about Generous Seller Concessions!
Interior features
- Utilities Sewer Connected
- Air conditioning Central Air
- Pool description Community, Pool
- Fence Full, Vinyl
- Lot dimension 0.21 Acres
- Lot description Standard Lot 6000-9999 SF, Irrigation Available, Sidewalks, Auto Sprinkler System, Drip Sprinkler System, Pressurized Irrigation Sprinkler System
Exterior features
- Pool Community, Pool
- Pool description Community, Pool
- Fence Full, Vinyl
- Lot dimension 0.21 Acres
- Lot description Standard Lot 6000-9999 SF, Irrigation Available, Sidewalks, Auto Sprinkler System, Drip Sprinkler System, Pressurized Irrigation Sprinkler System
- Foundation Crawl Space
- Roofing materials Composition, Architectural Style
Ask Dallas About This Property
Have a question about a listing, location, or next step? Reach out for clear, thoughtful guidance.