Loading property details...
1356 Jump St, Twin Falls, ID 83301
$460,000
Active
MLS® 98995578
Single Family Home
ActiveMLS® 98995578
Loading property images...
Single Family Home
MLS® 98995578
$460,000
1356 Jump St, Twin Falls, ID 83301
4
Beds
2
Baths
0.19
Acres
1,797
Sq.Ft.
Built 2020
Description
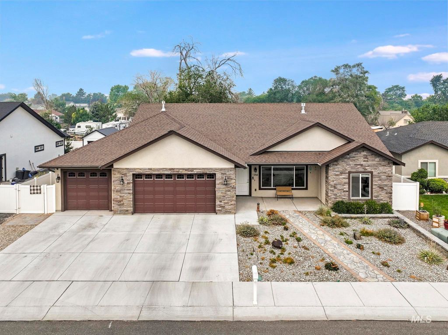
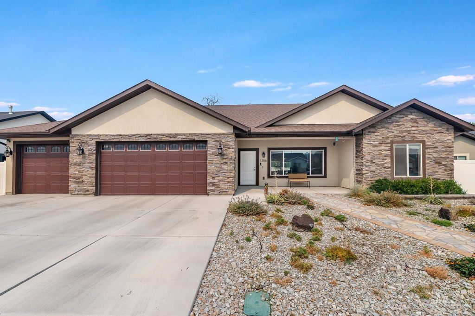
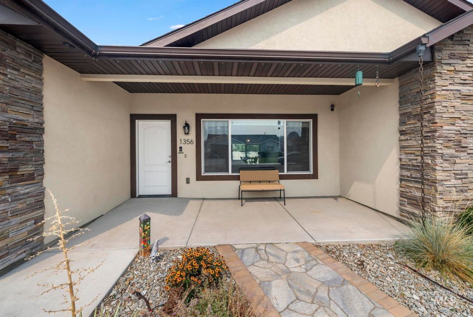
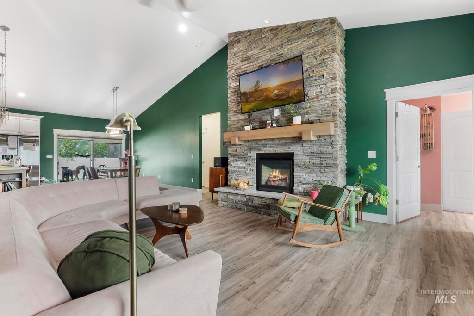
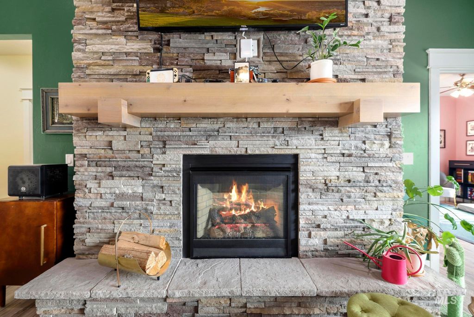
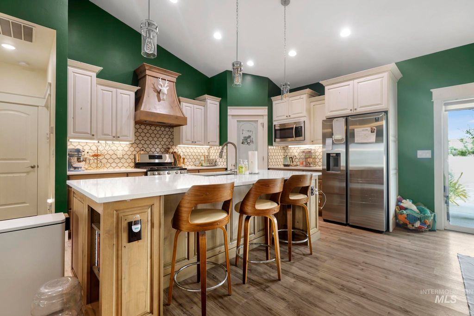
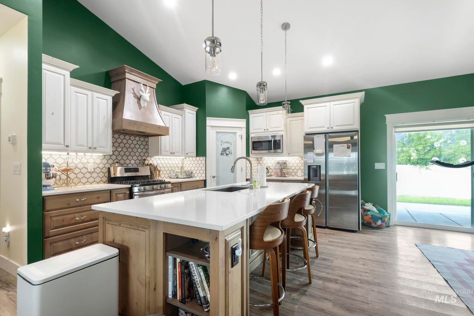
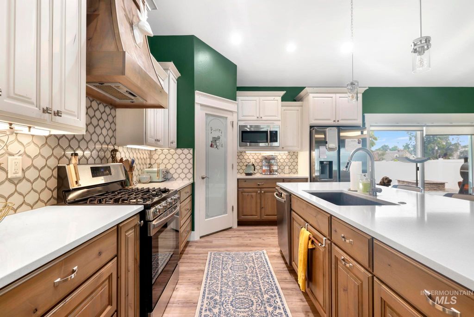
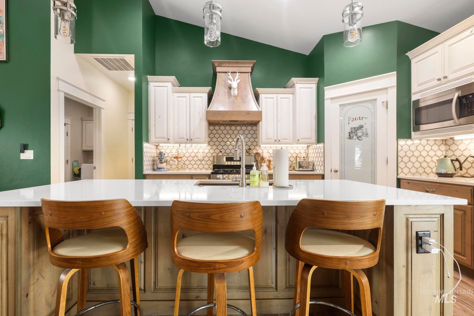
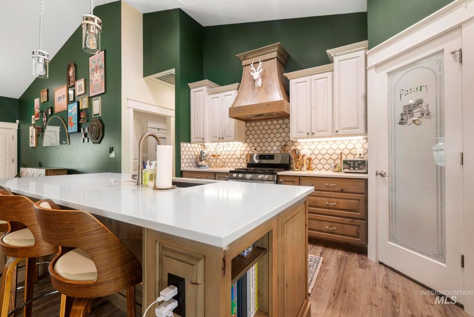
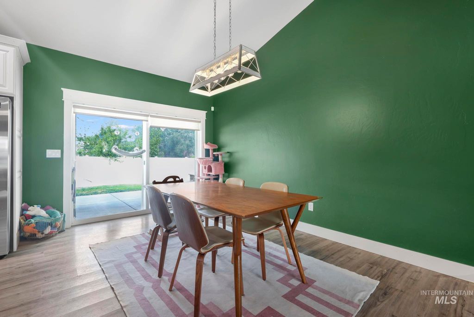
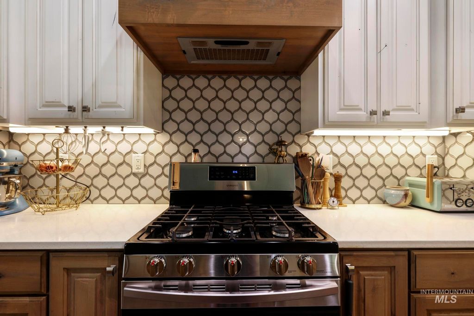
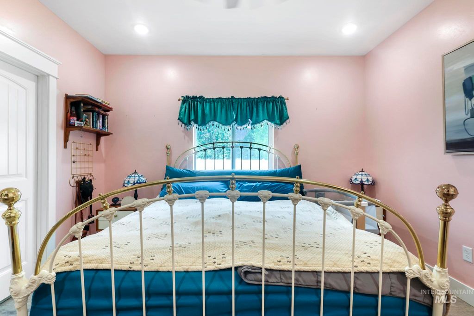
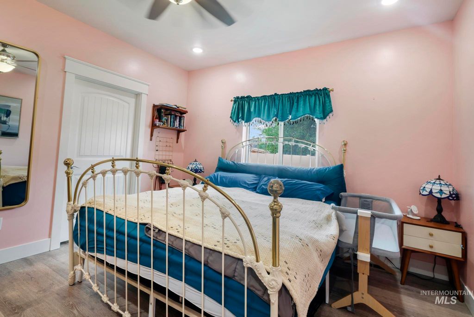
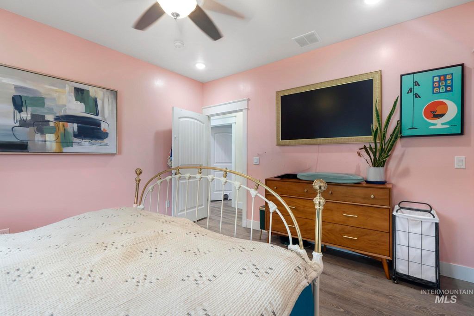
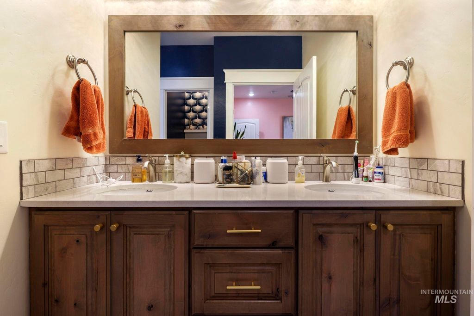
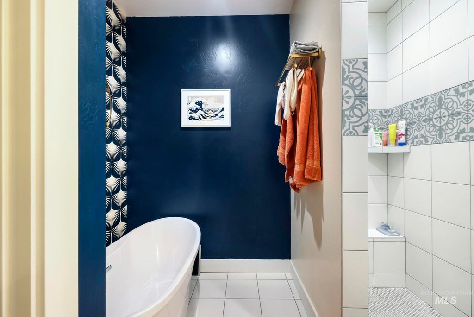
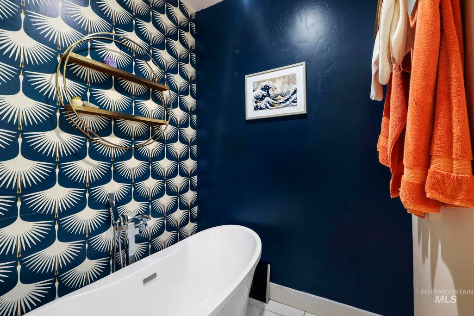
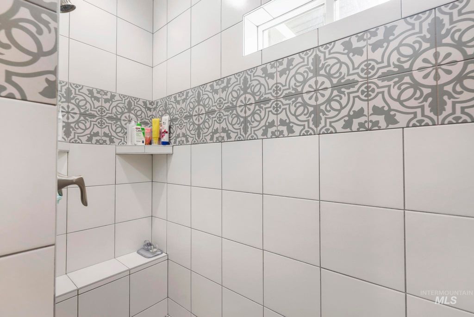
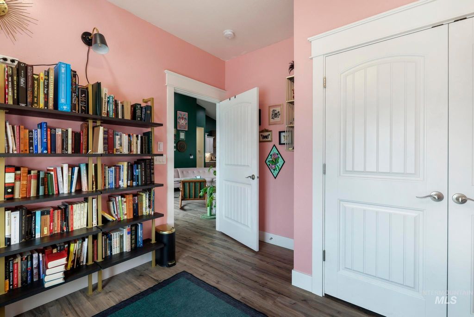
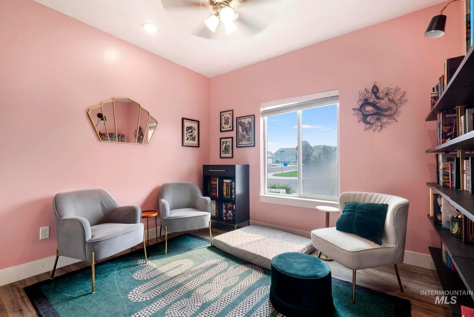
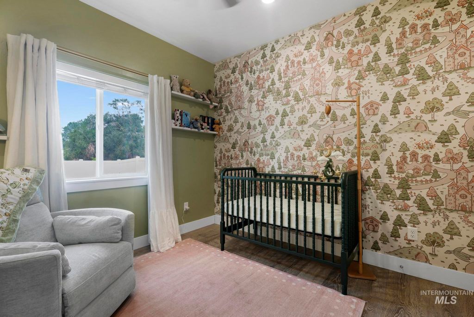
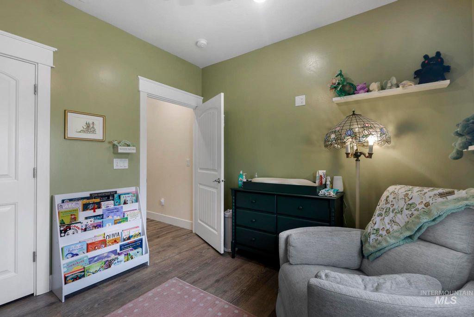
Welcome to Z Country Estates. This custom home features a split floor plan with 4 bedrooms, 2 bathrooms, vaulted ceilings, drive-through 3-car garage with attic storage. Open Living Room with stone accented wall framing the fireplace. Gather at the large kitchen island with quartz countertops, farmers sink, soft close drawers, and cabinets. Rest the day away in the freestanding soaking tub or walk into the tastefully tiled roll-in shower. Enjoy your evenings in the backyard by the firepit.
Interior features
- Utilities Sewer Connected
- Air conditioning Central Air
- Fence Full, Vinyl
- Lot dimension 0.19 Acres
- Lot description Standard Lot 6000-9999 SF, Garden, Sidewalks, Auto Sprinkler System, Drip Sprinkler System, Full Sprinkler System, Pressurized Irrigation Sprinkler System
Exterior features
- Fence Full, Vinyl
- Lot dimension 0.19 Acres
- Lot description Standard Lot 6000-9999 SF, Garden, Sidewalks, Auto Sprinkler System, Drip Sprinkler System, Full Sprinkler System, Pressurized Irrigation Sprinkler System
- Foundation Crawl Space
- Roofing materials Composition
Ask Dallas About This Property
Have a question about a listing, location, or next step? Reach out for clear, thoughtful guidance.
Location