406 S Bitteroot Dr, Boise, ID 83709
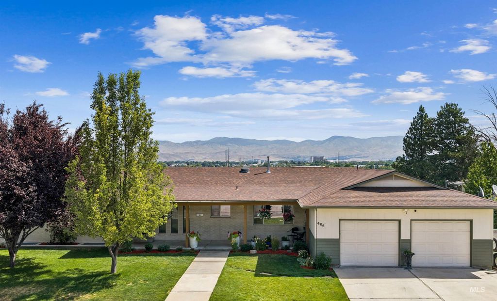
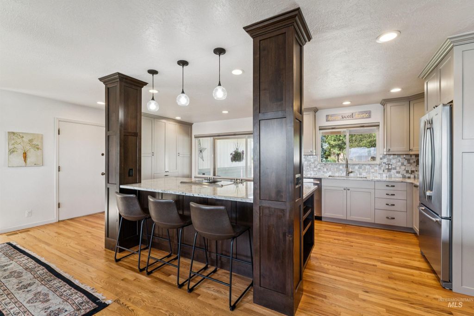
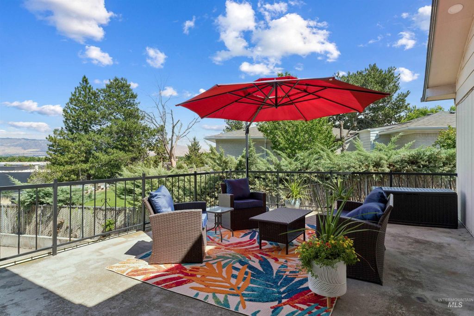
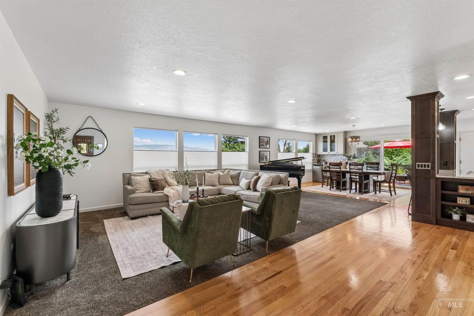
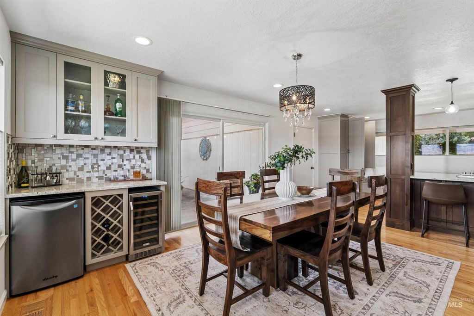
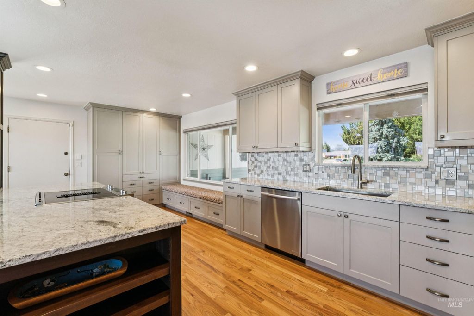
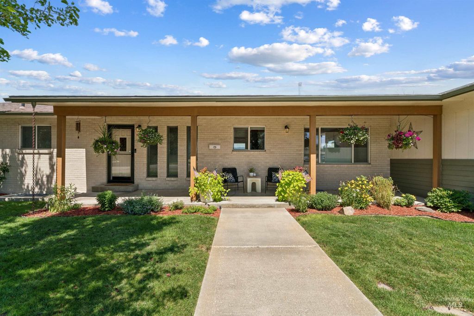
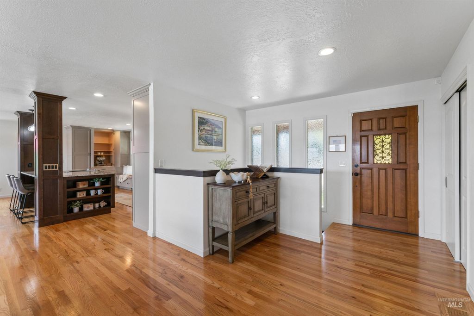
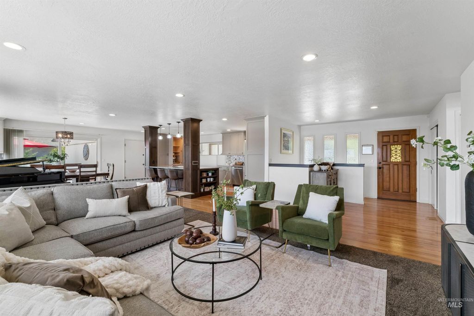
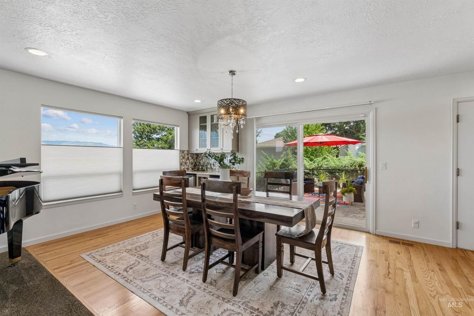
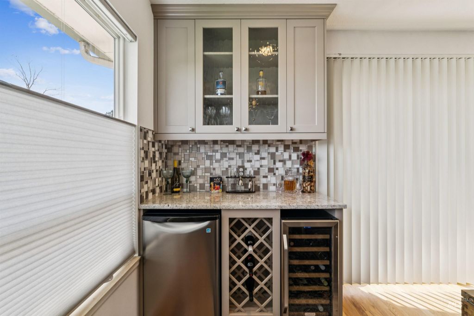
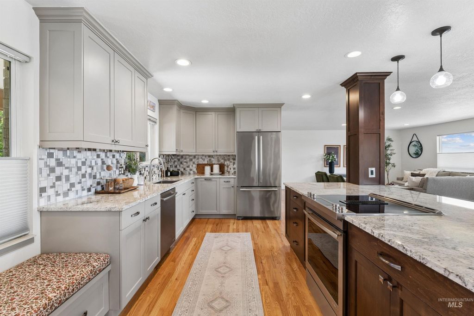
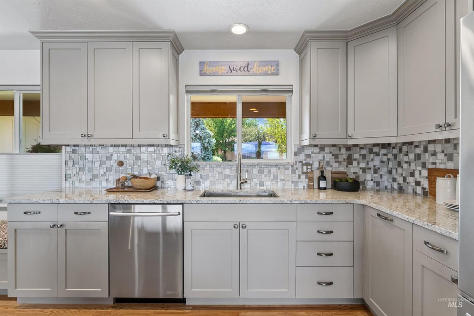
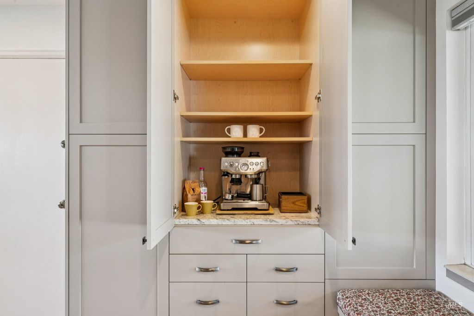
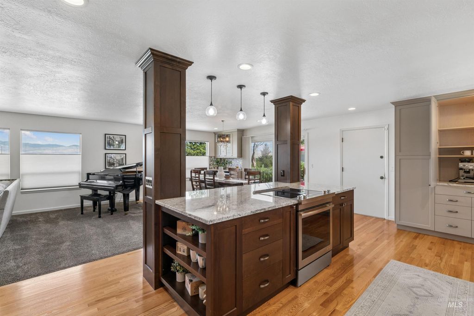
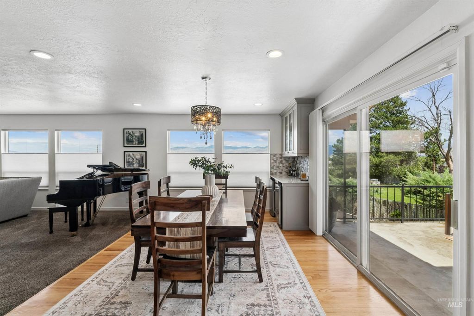
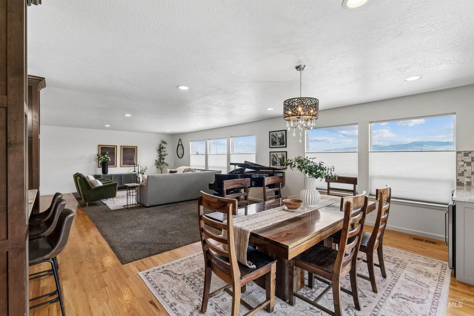
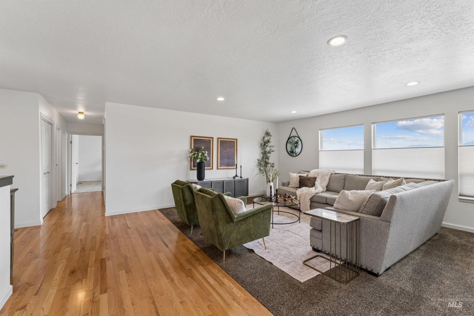
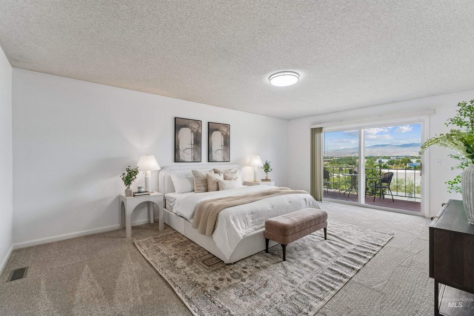
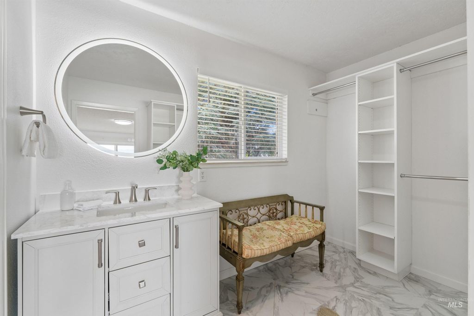
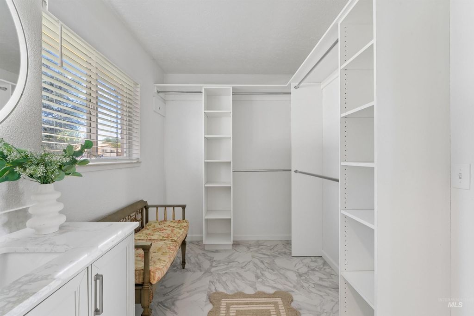
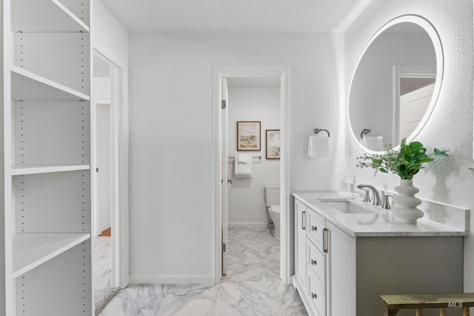
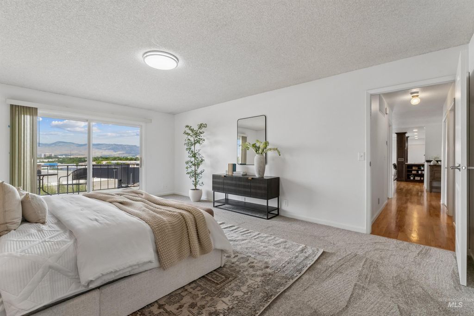
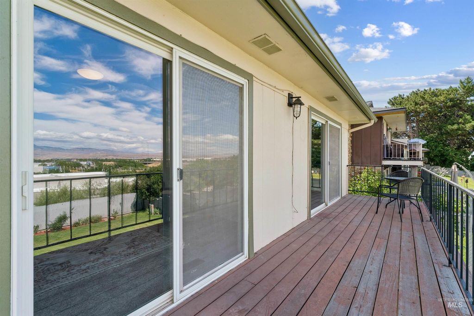
Panoramic Boise skyline and mountain views, 6+ car garage capacity, RV parking, and 3,500+ sq ft of flexible living space await in this exceptional Boise Bench home on a spacious .33-acre lot. The beautifully remodeled kitchen is the heart of the home, featuring stainless steel Jenn-Aire appliances, granite countertops, oversized island, soft-close cabinetry, a coffee bar, built-in bench seating with hidden storage, and abundant prep space. Step onto the expansive entertaining deck and take in breathtaking downtown Boise and mountain views while enjoying unforgettable Idaho sunsets. The spacious primary suite offers a remodeled ensuite with a walk-in shower, walk-in closet, and a sliding glass door opening to the deck. Hardwood flooring spans the upper level, while the lower level features 3 additional bedrooms, a large family room, bonus room, spacious laundry room, and flexible multi-gen living potential. Car enthusiasts, tradesmen, business owners, and hobbyists will love the oversized dual attached garages with 6+ car capacity, abundant room for tools, equipment, and projects, plus RV parking with 50-amp power. The landscaped backyard offers room to relax or garden with no rear neighbors. Minutes from Downtown Boise, a quick and easy drive to Micron, the airport, shopping, dining, schools, and I-84, this is your opportunity to own one of the Boise Bench's most versatile homes!
Interior features
- Utilities Sewer Connected
- Air conditioning Central Air
- Fence Full, Metal, Wood
- Lot dimension 0.34 Acres
- Lot description 10000 SF - .49 AC, Garden, Sidewalks, Auto Sprinkler System, Full Sprinkler System
Exterior features
- Fence Full, Metal, Wood
- Lot dimension 0.34 Acres
- Lot description 10000 SF - .49 AC, Garden, Sidewalks, Auto Sprinkler System, Full Sprinkler System
- Roofing materials Composition
Ask Dallas About This Property
Have a question about a listing, location, or next step? Reach out for clear, thoughtful guidance.