5708 E Bollo St., Nampa, ID 83687
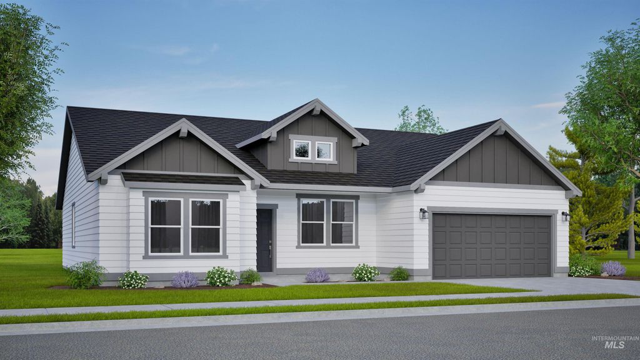
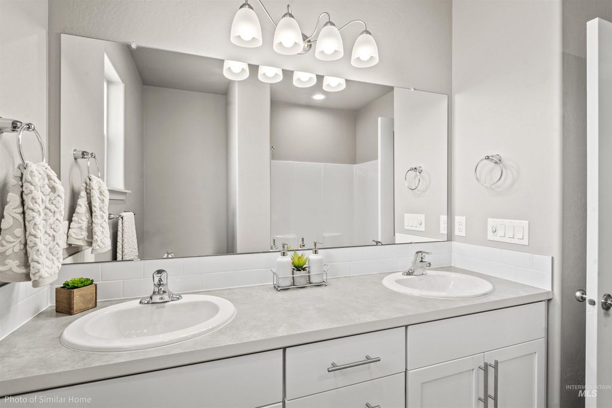
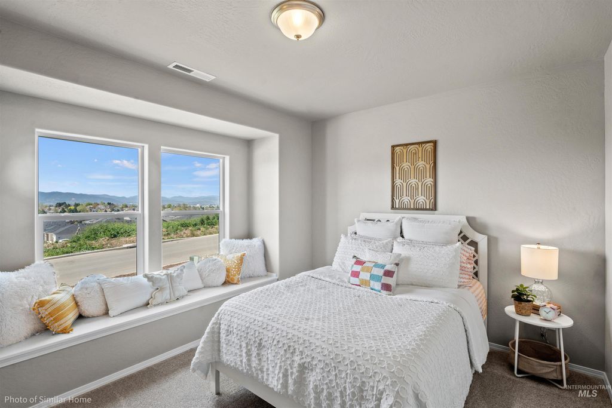
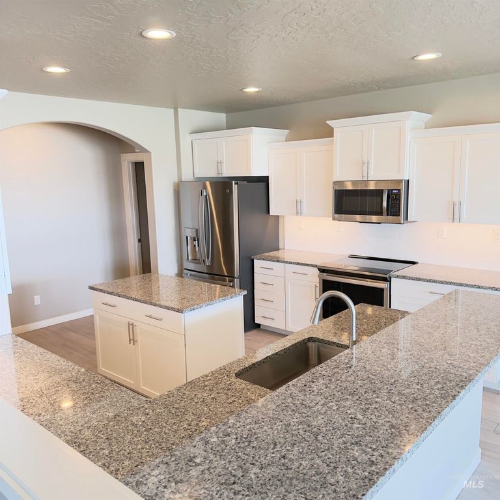
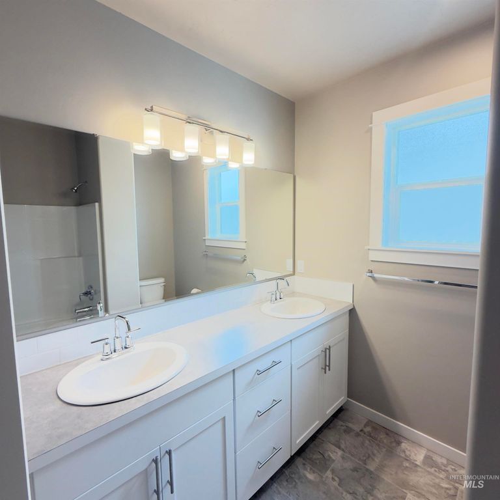
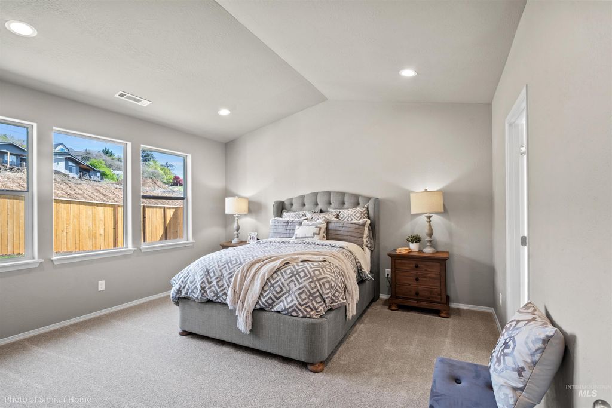
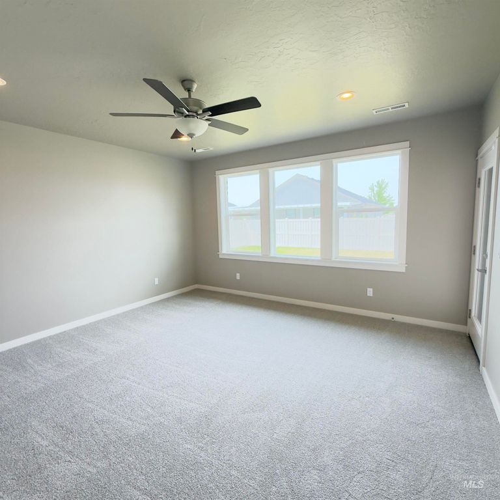
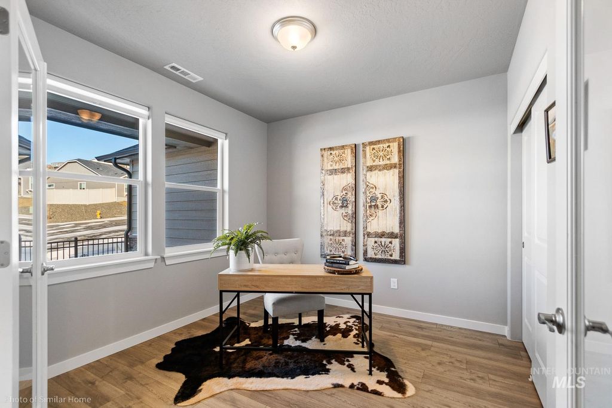
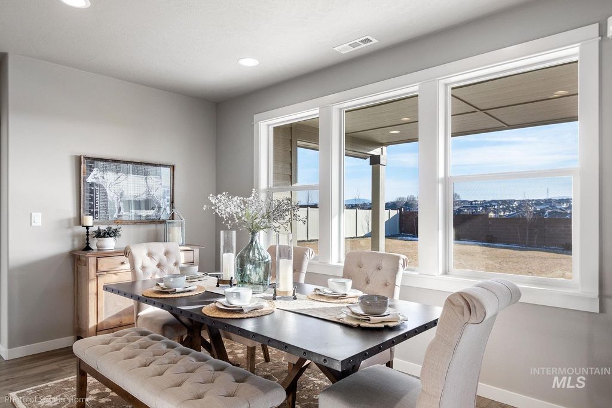
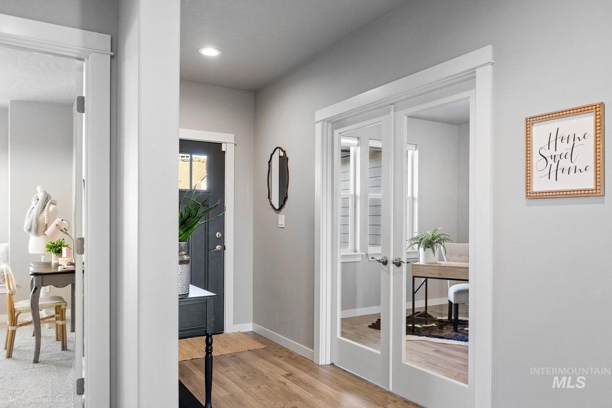
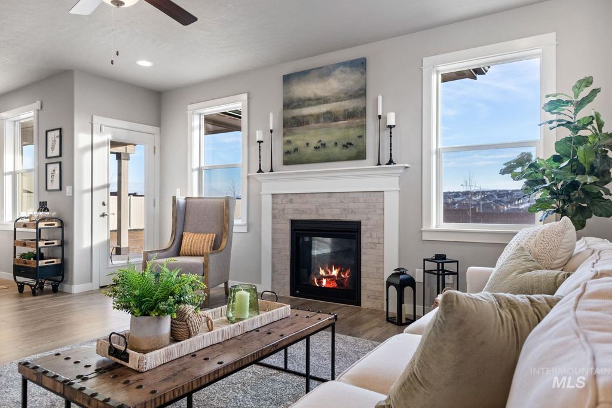
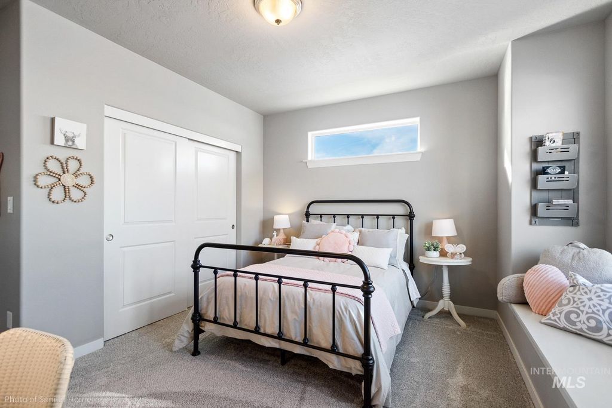
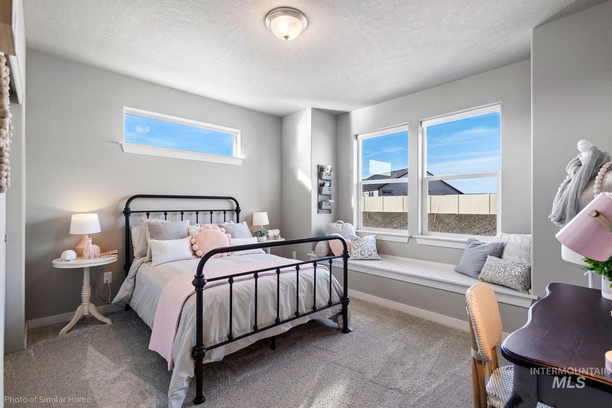
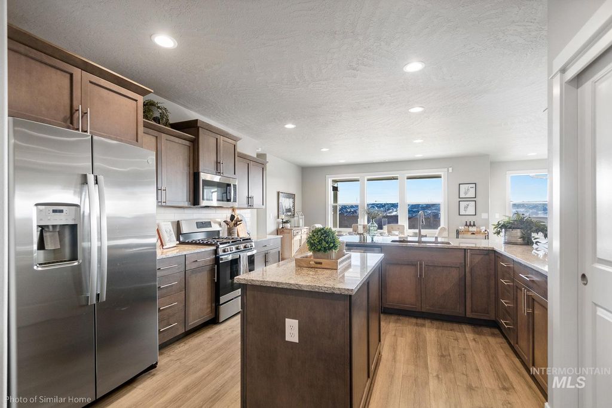
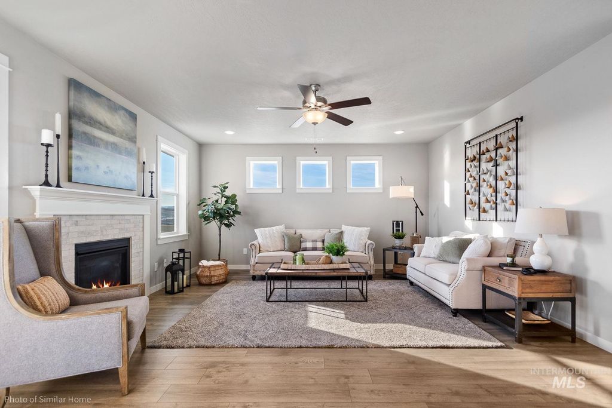
The Snowbrush floorplan at Lost River is a beautifully designed single-level home offering 2,046 square feet of spacious, comfortable living. Thoughtfully upgraded, this model includes elegant porcelain tile flooring, a cozy fireplace, and stunning wood-wrapped windows that enhance both style and warmth throughout. The open-concept kitchen is a chef’s dream, featuring a large island, abundant cabinetry, and generous counter space—perfect for both everyday living and entertaining. The expansive living room flows seamlessly into the adjoining dining area, creating an inviting gathering space with direct access to a covered patio off the great room. The private primary suite provides a relaxing retreat, complete with a dual vanity bathroom, extra counter space, a separate shower, and a luxurious soaking tub.
Interior features
- Utilities Sewer Connected
- Air conditioning Central Air
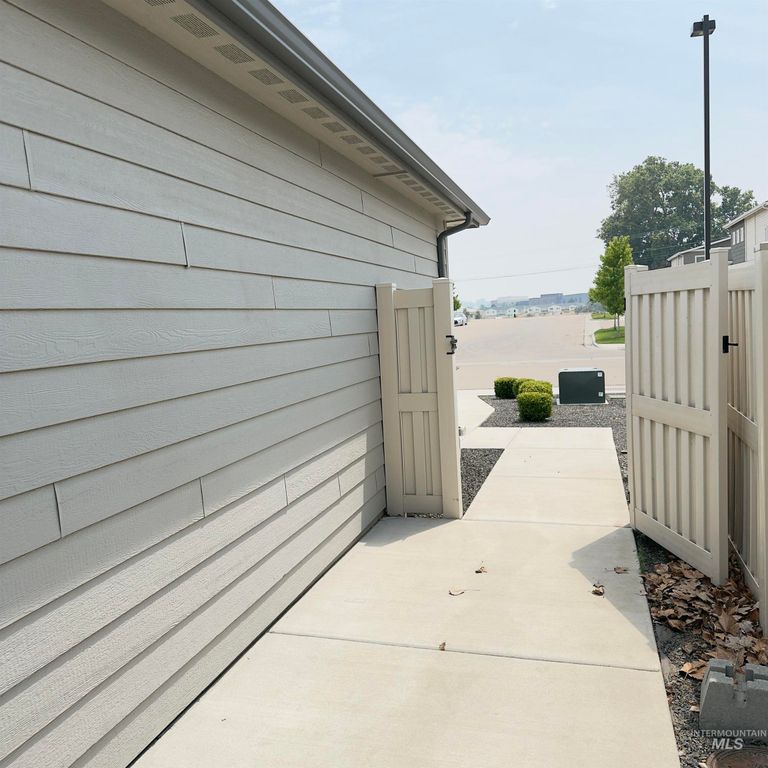
- Fence Vinyl
- Lot dimension 0.195 Acres
- Lot description Standard Lot 6000-9999 SF, Irrigation Available, Sidewalks, Auto Sprinkler System, Drip Sprinkler System, Full Sprinkler System, Irrigation Sprinkler System
Exterior features
- Fence Vinyl
- Lot dimension 0.195 Acres
- Lot description Standard Lot 6000-9999 SF, Irrigation Available, Sidewalks, Auto Sprinkler System, Drip Sprinkler System, Full Sprinkler System, Irrigation Sprinkler System
- Foundation Crawl Space
- Roofing materials Composition, Architectural Style
Ask Dallas About This Property
Have a question about a listing, location, or next step? Reach out for clear, thoughtful guidance.