8523 W Happy Day Dr. Glacier, Meridian, ID 83646
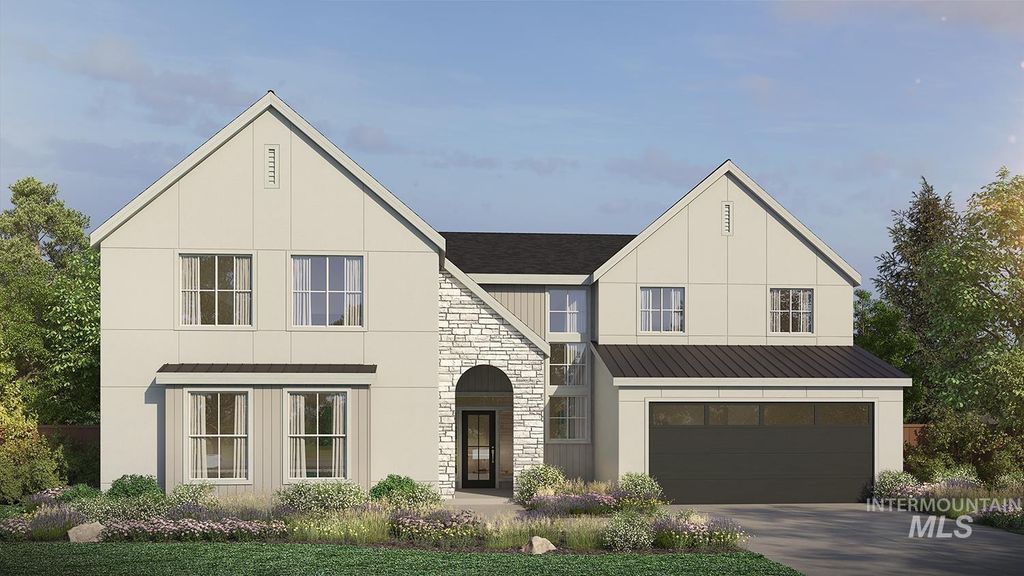
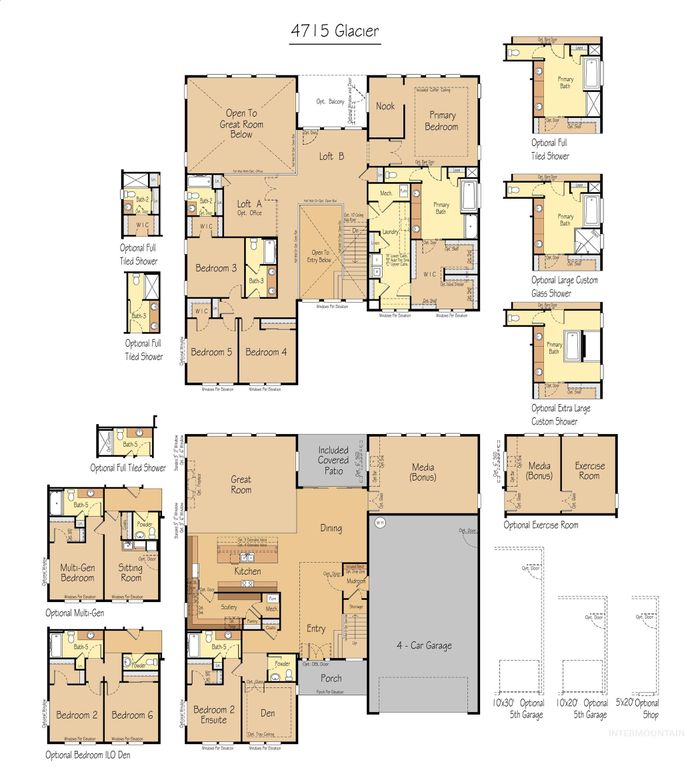
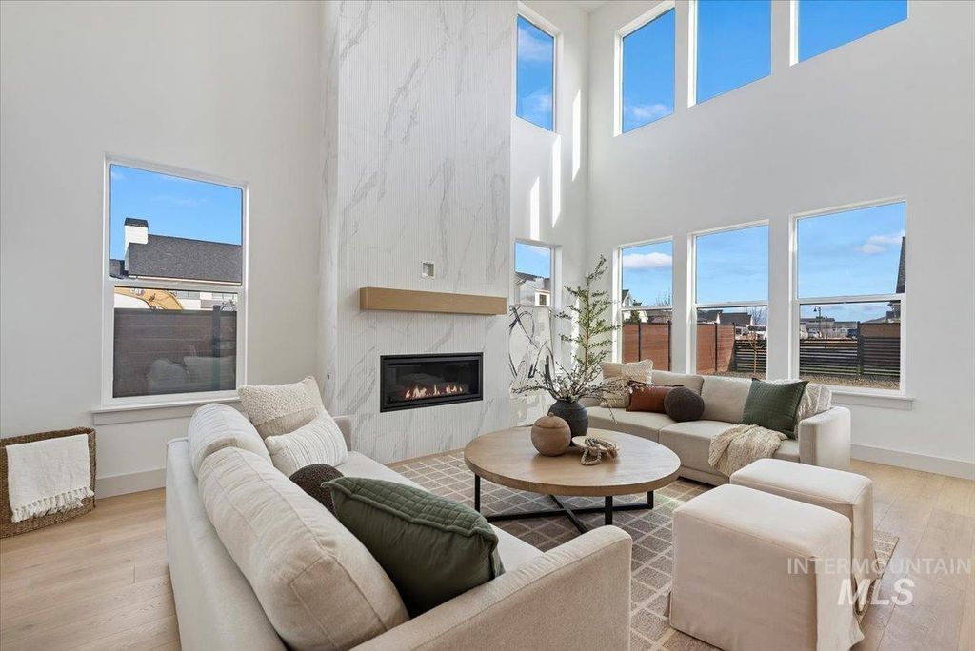
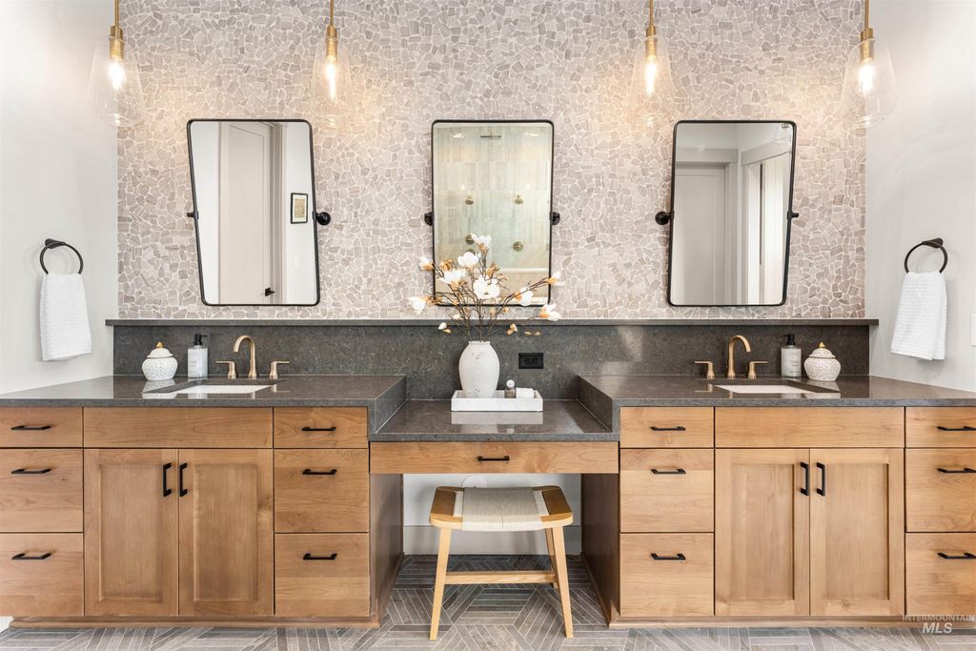
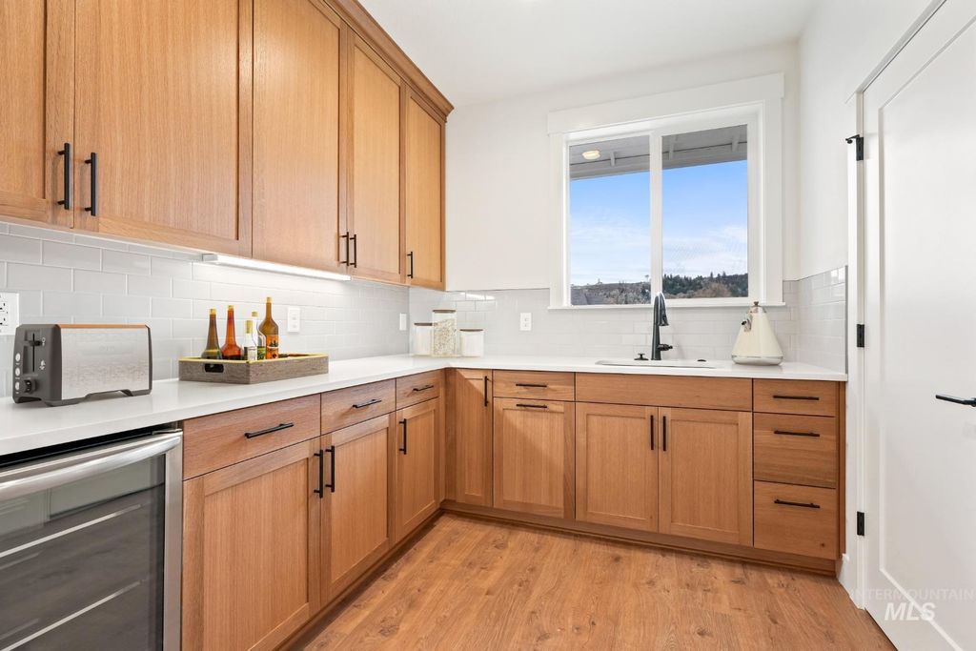
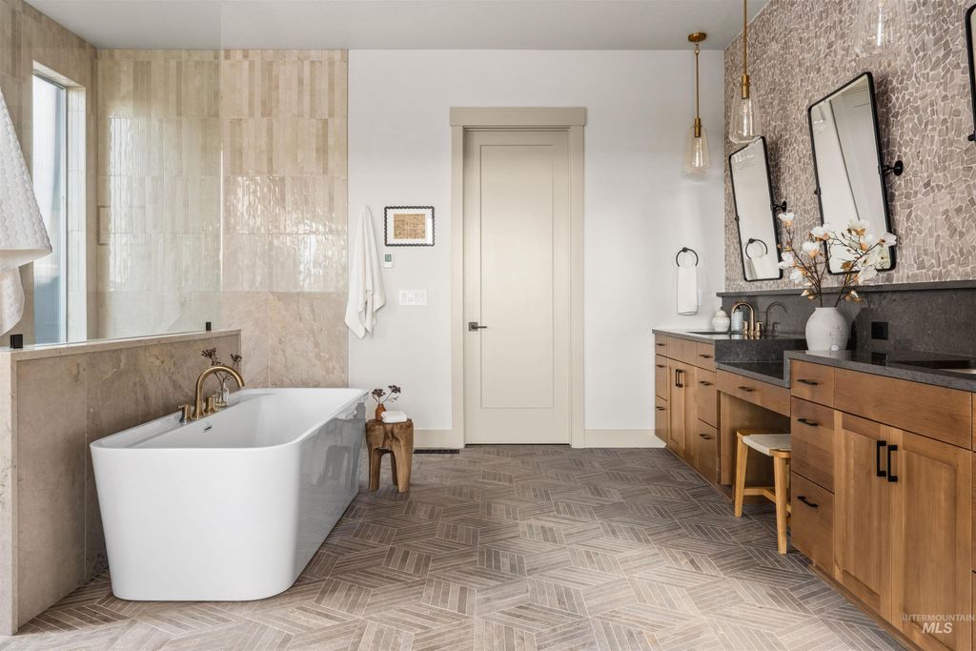
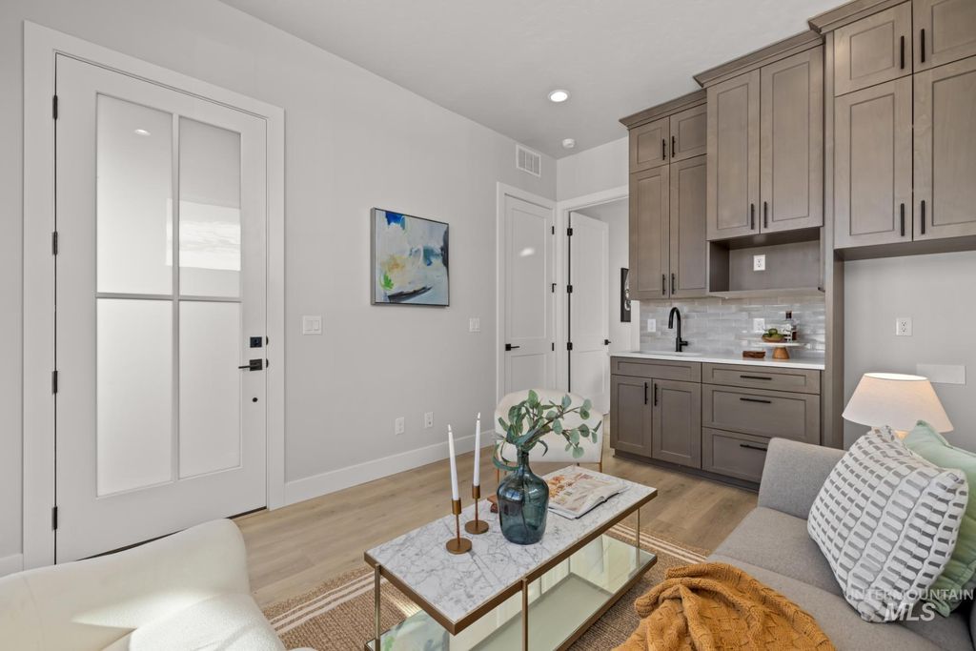
This Glacier floorplan - one of Pacific Lifestyle's largest - is a To-Be-Built ready for you to add the structural options and finishes of your choosing to call it your own. It is a spacious and versatile 4,715 sq ft two-story design offering 5-6 bedrooms as well as a Multi-Gen option. In the two-story Great Room you will find soaring ceilings and a fully tiled fireplace that is the focal point. The extra-large kitchen with oversized island has access to the scullery with a bar sink, extra cabinetry and pantry to make any cook jealous. Access to the back yard is at the sliding door off the Dining leading to a covered patio for easy indoor-outdoor living and entertaining. Upstairs, a central loft anchors three secondary bedrooms, a full bath, and large laundry room. Optional second loft or second office for families with multiple people who work from home. The private primary suite boasts a retreat, walk-in closet and spa-like bath with soaking tub, glass encased walk-in shower, and dual vanity, with options for personalized finishes. Complete with an oversized 4-car tandem garage with tons of room for storage, full landscaping & fence + a full home automation & security system provide convenience & peace of mind. Community pool and walking paths complete this exclusive boutique community with views!
Interior features
- Utilities Sewer Connected
- Air conditioning Central Air
- Pool description Community, Pool
- Fence Full
- Lot dimension 0.2 Acres
- Lot description Standard Lot 6000-9999 SF, Irrigation Available, Sidewalks, Auto Sprinkler System, Drip Sprinkler System, Pressurized Irrigation Sprinkler System
Exterior features
- Pool Community, Pool
- Pool description Community, Pool
- Fence Full
- Lot dimension 0.2 Acres
- Lot description Standard Lot 6000-9999 SF, Irrigation Available, Sidewalks, Auto Sprinkler System, Drip Sprinkler System, Pressurized Irrigation Sprinkler System
- Foundation Crawl Space
- Roofing materials Composition, Architectural Style
Ask Dallas About This Property
Have a question about a listing, location, or next step? Reach out for clear, thoughtful guidance.