7742 W Palamas Drive, Eagle, ID 83616
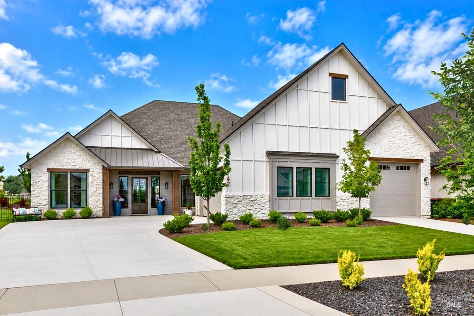
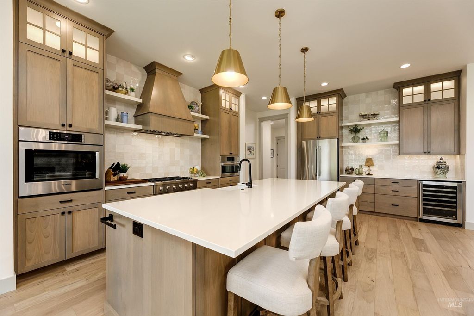
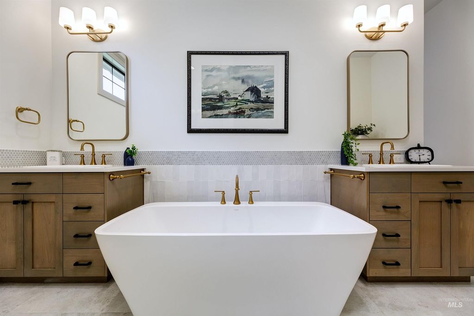
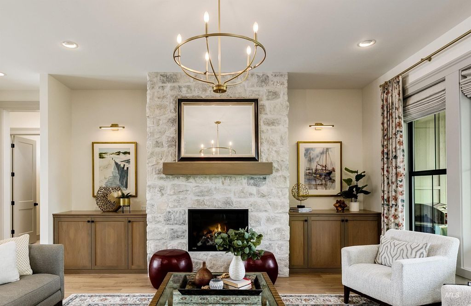
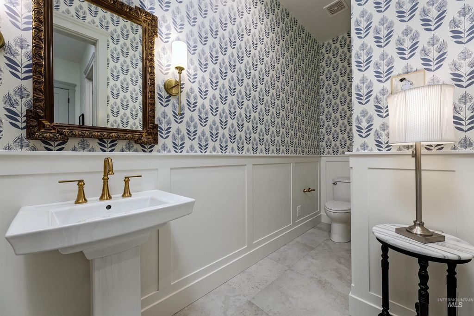
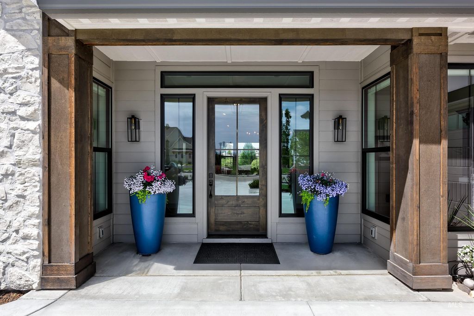
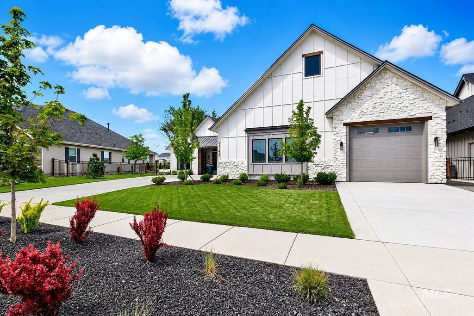
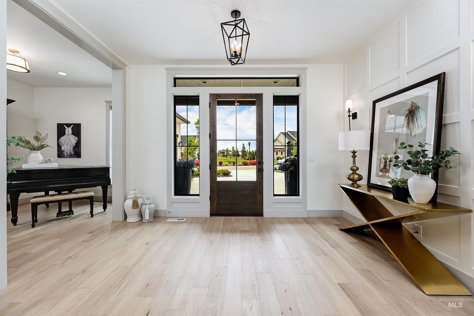
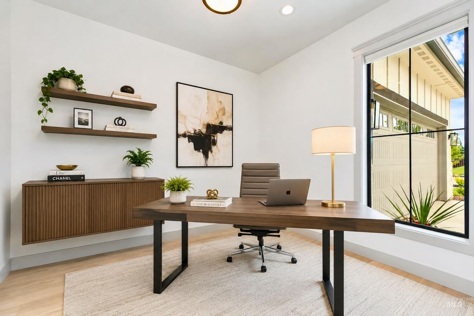
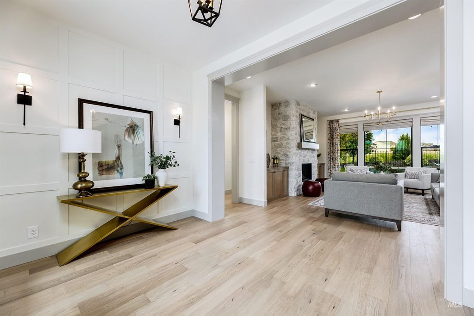
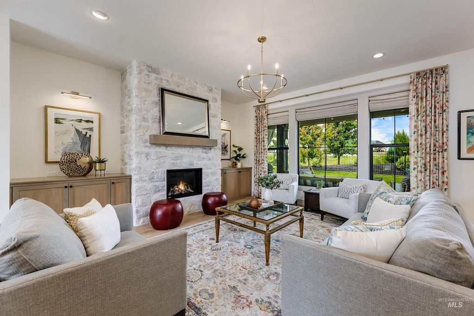
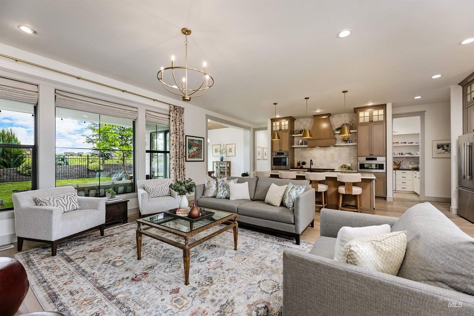
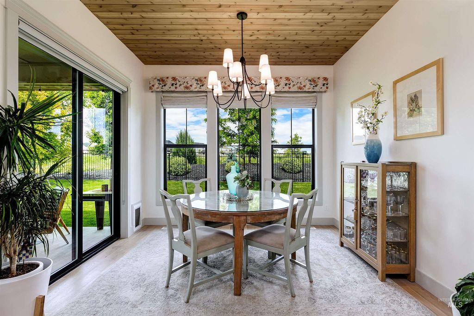
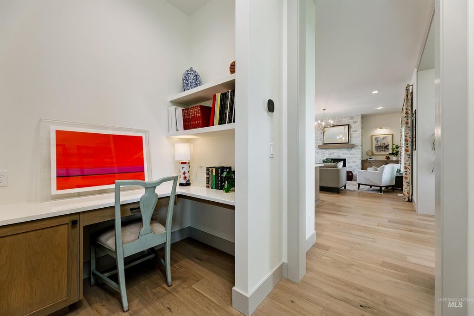
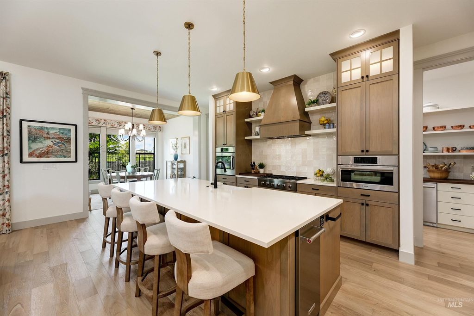
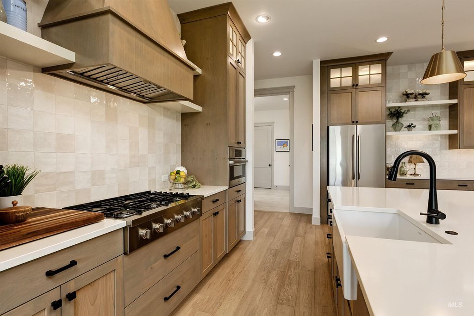
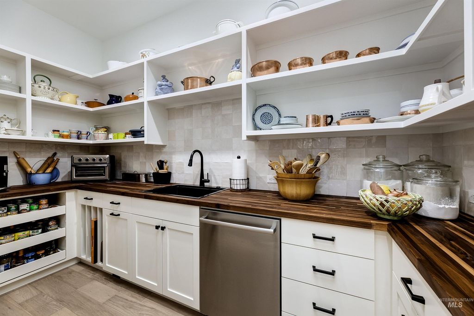
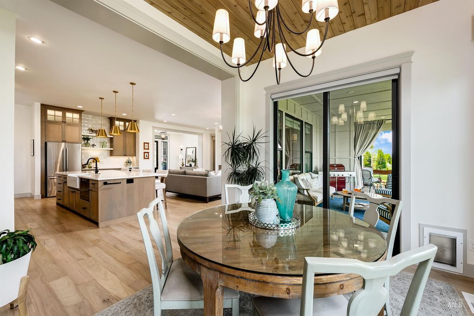
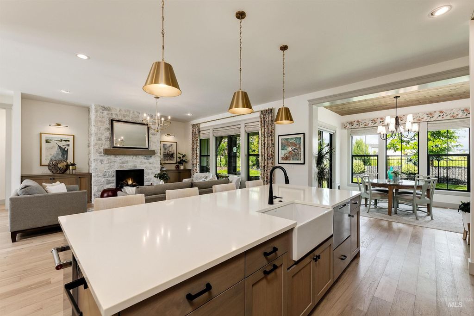
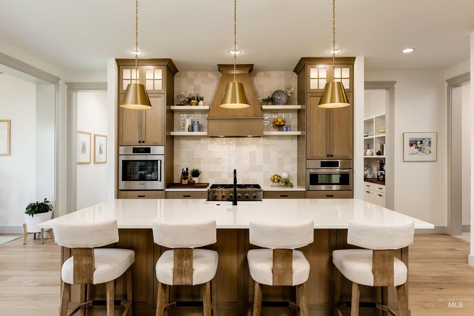
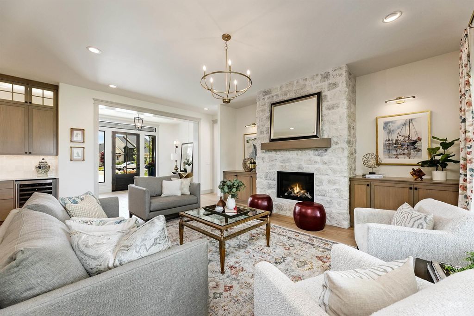
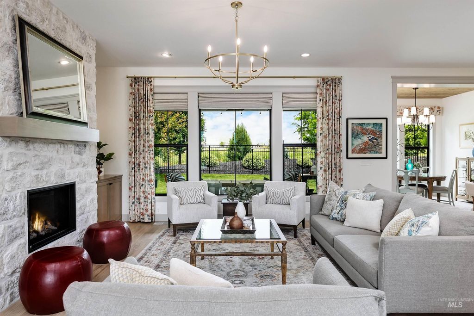
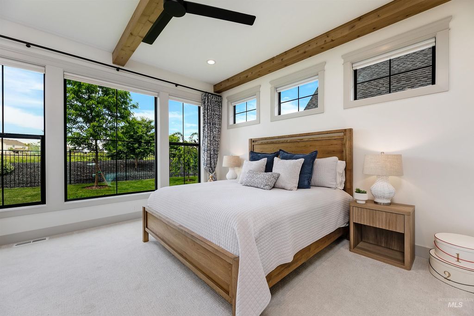
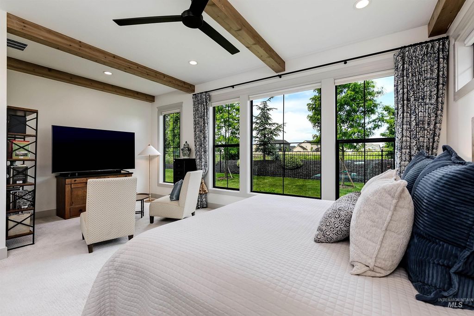
Exceptional craftsmanship, luxury-grade finishes, and thoughtful design define this beautifully appointed single-level residence in Eagle’s sought-after Legacy community. Set on a perfectly landscaped .28-acre lot, the home makes a striking impression with European board-and-batten architecture, a wide driveway, and a refined exterior that hints at the quality within. 10-foot ceilings, expansive custom windows, modern hardwood flooring, designer lighting, and abundant natural light create the scale and sophistication typically reserved for considerably higher-priced homes. The great room is anchored by a dramatic floor-to-ceiling stone fireplace with built-ins, a statement chandelier, and oversized windows. The kitchen features quartz countertops illuminated upper cabinetry, a generous island, and coffee bar. Premium Bosch and Thermador appliances are complemented by a fully equipped walk-in butler’s pantry with a prep sink, 2nd dishwasher, and custom storage. The spacious owner’s suite features exposed wood beams, oversized windows, and a sitting area. Bath has heated tile floors, a soaking tub, and a walk-in closet. A rare four-car garage provides outstanding versatility, including two oversized bays and a 36' x 14' RV storage bay with a 10-foot door, finished walls, a 240-volt outlet, and abundant storage. High-efficiency HVAC and access to Legacy’s premier amenities.
Interior features
- Utilities Sewer Connected, Cable Connected, Broadband Internet
- Air conditioning false
- Pool description Community
- Fence Full, Metal
- Lot dimension 0.283 Acres
- Lot description 10000 SF - .49 AC, Irrigation Available, Sidewalks, Views, Auto Sprinkler System, Full Sprinkler System, Pressurized Irrigation Sprinkler System
Exterior features
- Body of water Pond Community
- Pool Community
- Pool description Community
- Fence Full, Metal
- Lot dimension 0.283 Acres
- Lot description 10000 SF - .49 AC, Irrigation Available, Sidewalks, Views, Auto Sprinkler System, Full Sprinkler System, Pressurized Irrigation Sprinkler System
- Roofing materials Composition
Ask Dallas About This Property
Have a question about a listing, location, or next step? Reach out for clear, thoughtful guidance.