10984 W Collina Vista Dr, Star, ID 83669
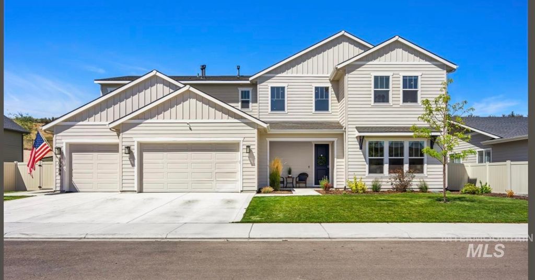
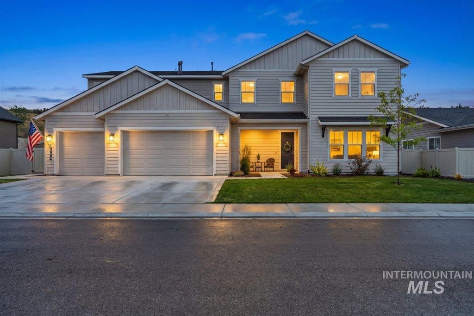
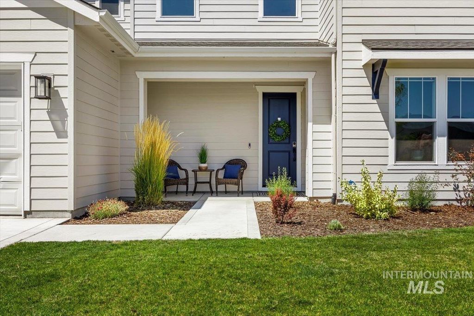
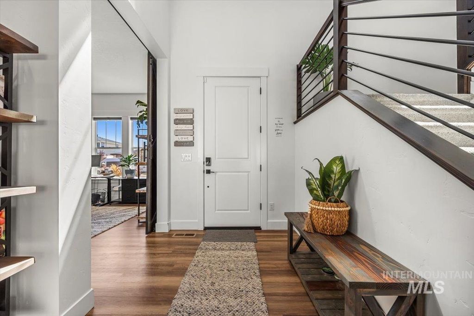
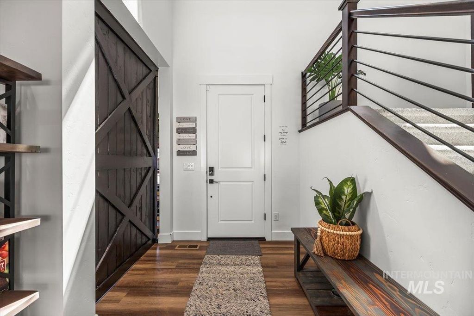
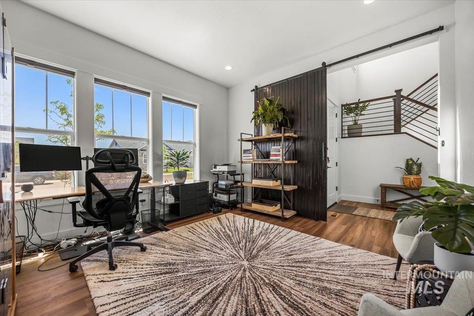
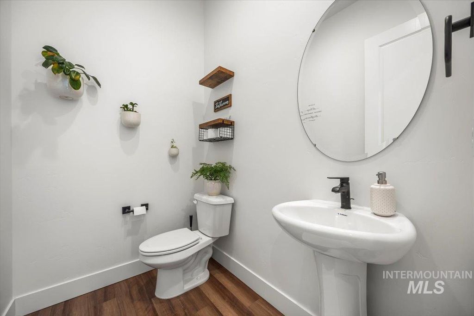
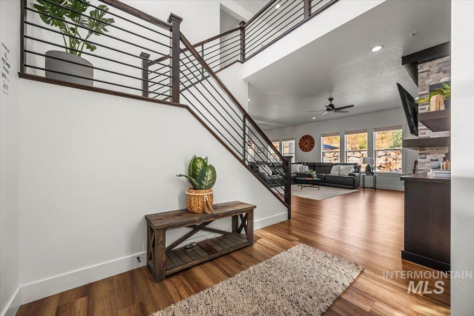
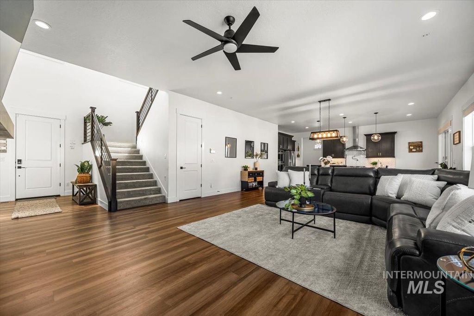
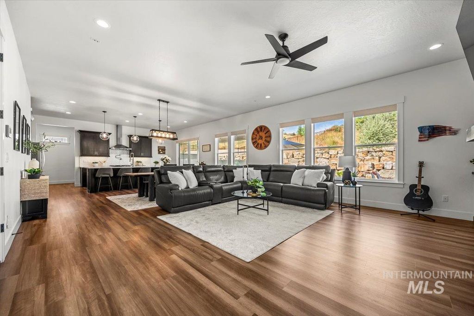
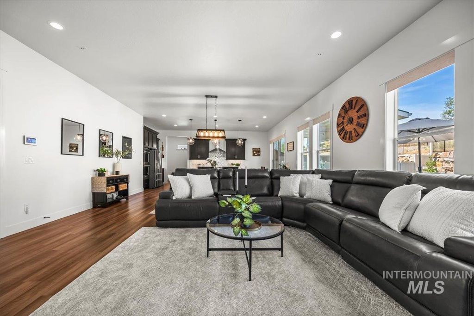
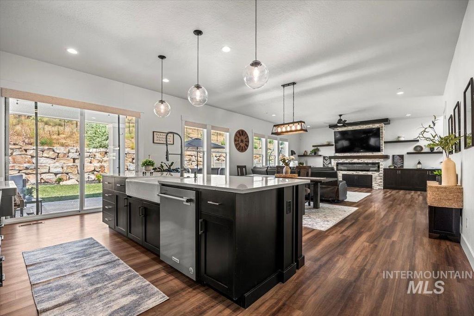
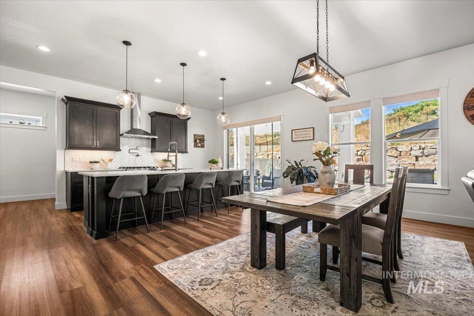
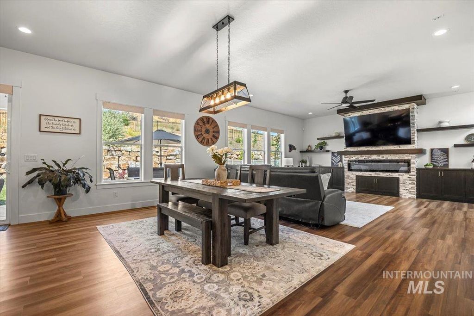
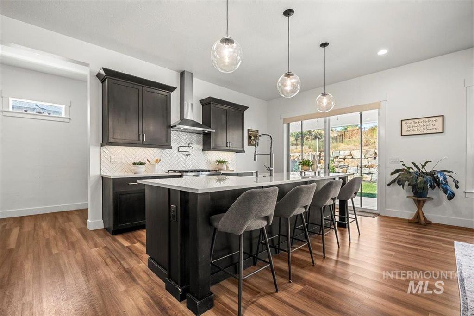
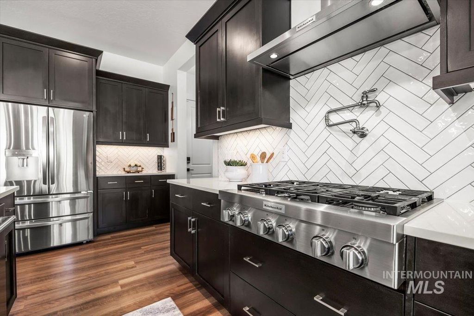
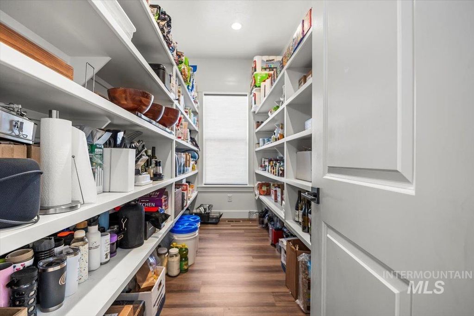
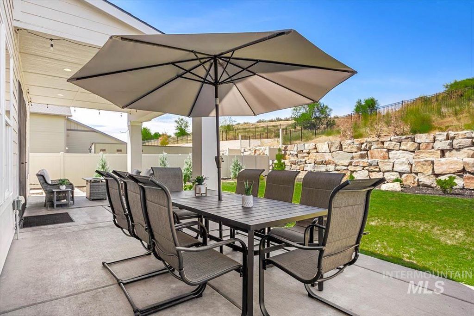
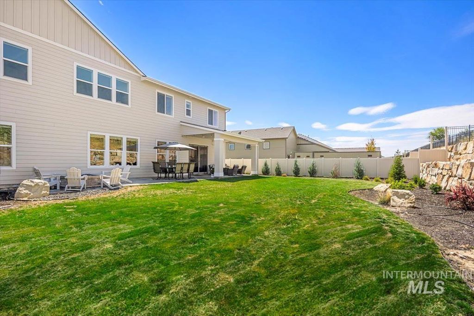
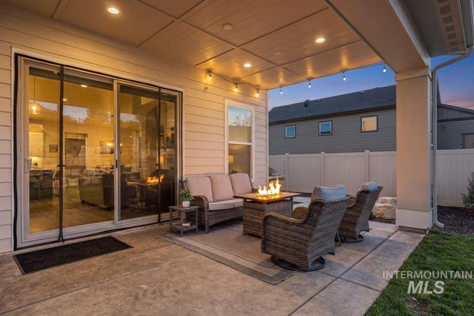
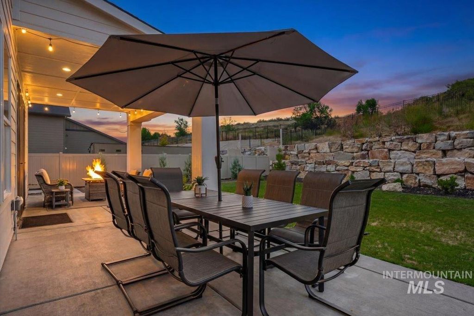
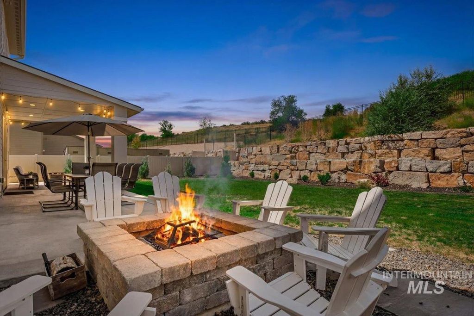
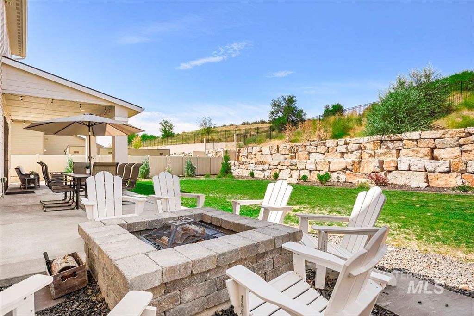
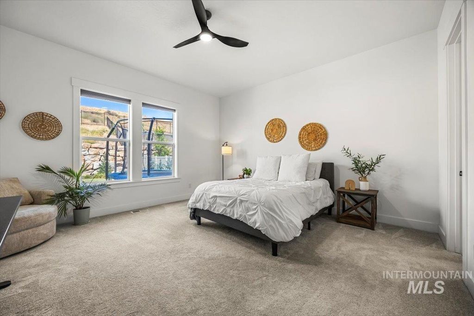
Positioned in the community’s most desirable locations, this exceptional 5-bedroom, 4.5-bath Welstead floorplan offers 3,765 sq. ft. of elegant living. Better than new with over $100,000 of custom upgrades and nestled on a private 0.31-acre lot with no rear neighbors. A dramatic two-story foyer welcomes you inside, where soaring ceilings and elegant finishes set the tone. The chef’s kitchen features a 6-burner gas range with hood, pot filler, double ovens, oversized island, and an extended walk-in pantry with abundant storage. The family room is highlighted by a floor-to-ceiling stone fireplace, custom built-ins, and motorized roller shades. Designed for flexibility, the home offers dual primary suites, including a main-level retreat with a spacious walk-in closet and luxurious en-suite bath with black stone tile and a glass-enclosed shower. A dedicated office with a custom 9-foot barn door completes the main floor. Upstairs, enjoy a large bonus room, three additional bedrooms, a second primary suite with tray ceilings and a spa-inspired bath featuring dual vanities, heated tile floors, a freestanding Roman tub, and an oversized glass shower with rain showerhead and handheld fixture. Step outside to a covered patio, fire pit, and expansive backyard perfect for entertaining or relaxing while enjoying the peaceful setting and added privacy. Star Elementary, Star Middle and Eagle High.
Interior features
- Utilities Sewer Connected, Cable Connected
- Air conditioning Central Air
- Pool description Community, In Ground, Pool
- Fence Full, Vinyl
- Lot dimension 0.31 Acres
- Lot description 10000 SF - .49 AC, Auto Sprinkler System, Irrigation Sprinkler System
Exterior features
- Pool Community, In Ground, Pool
- Pool description Community, In Ground, Pool
- Fence Full, Vinyl
- Lot dimension 0.31 Acres
- Lot description 10000 SF - .49 AC, Auto Sprinkler System, Irrigation Sprinkler System
- Roofing materials Composition
Ask Dallas About This Property
Have a question about a listing, location, or next step? Reach out for clear, thoughtful guidance.