938 Liberty Drive, Bozeman, MT 59718
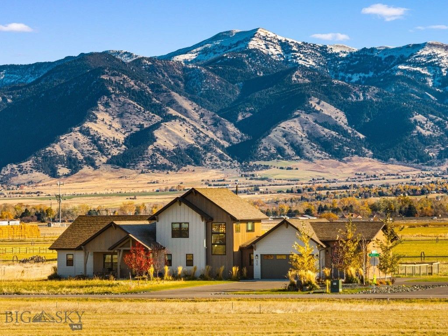
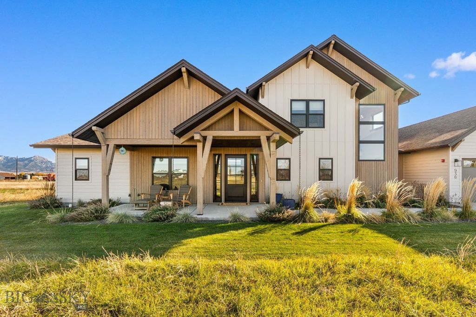
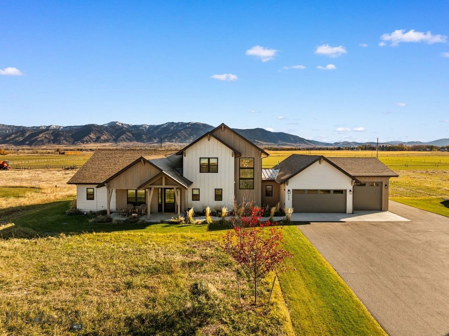
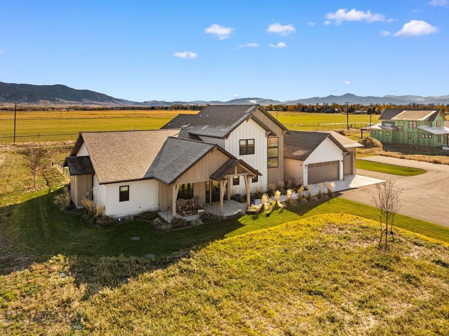
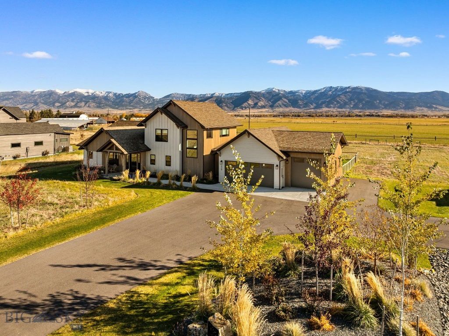
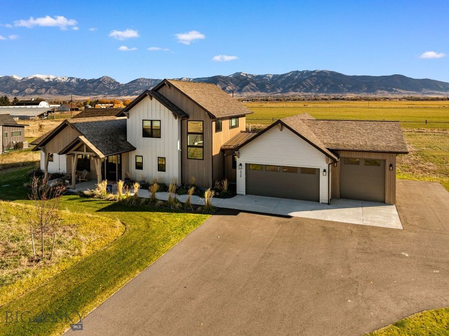
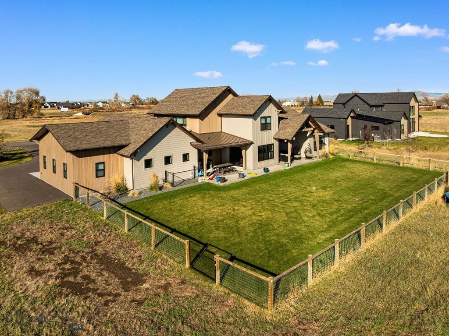
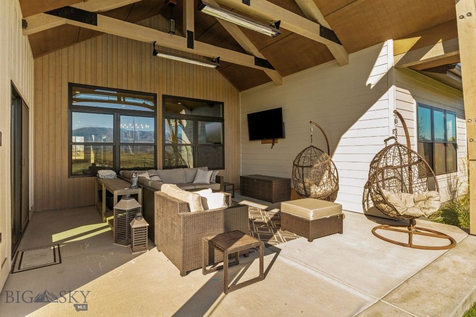
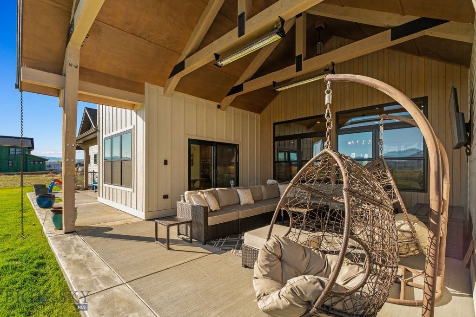
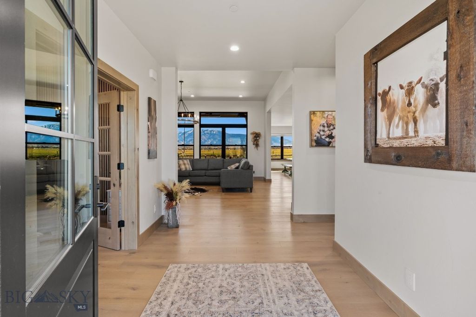
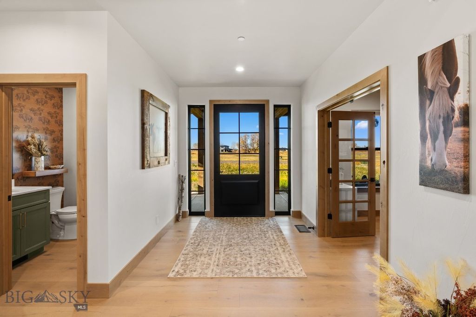
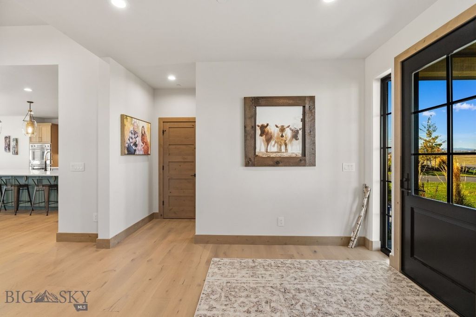
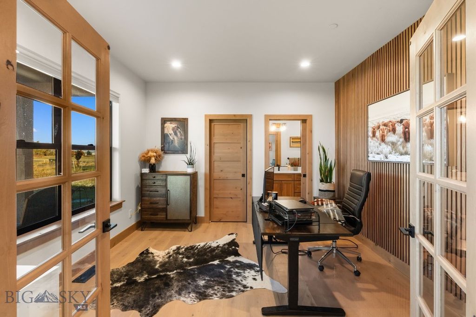
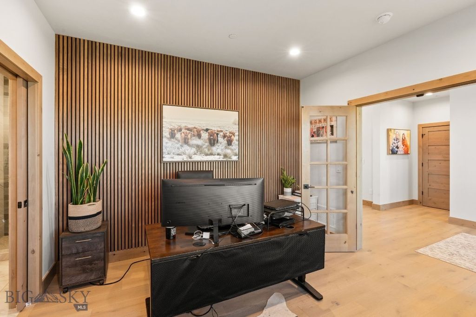
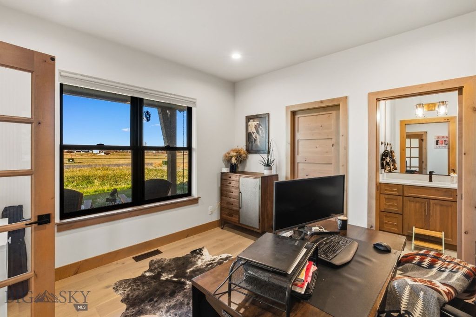
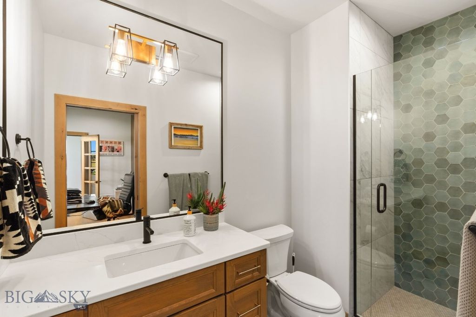
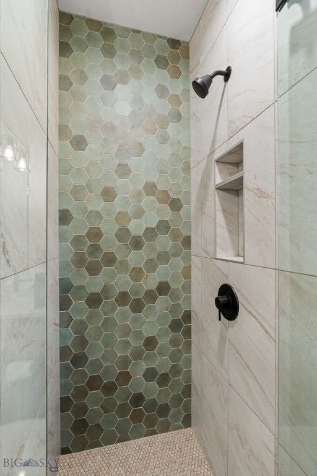
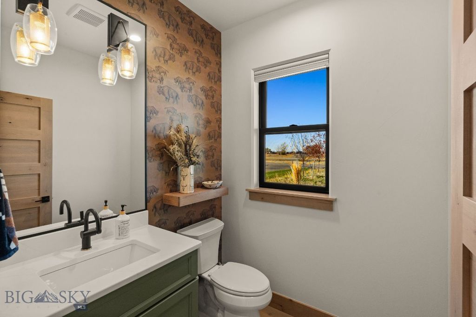
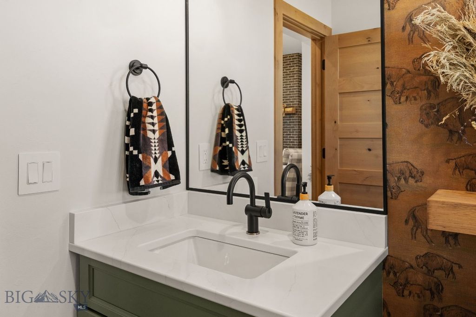
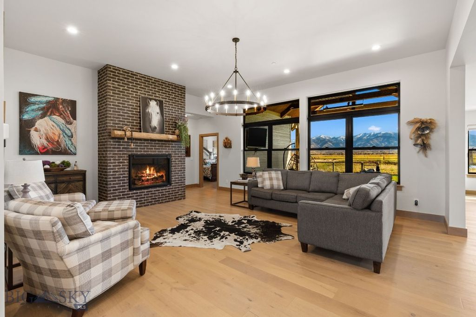
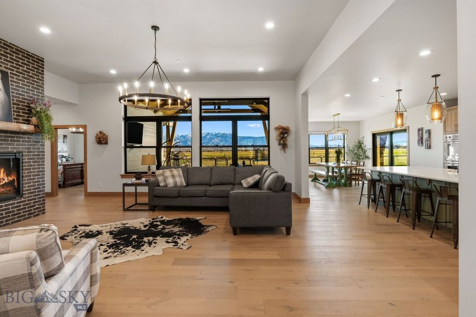
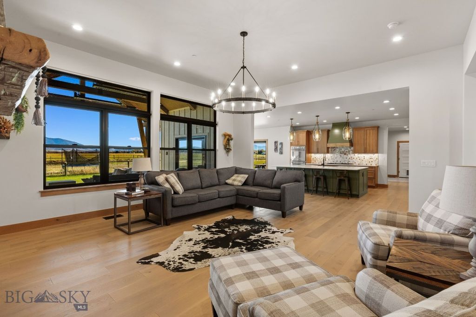
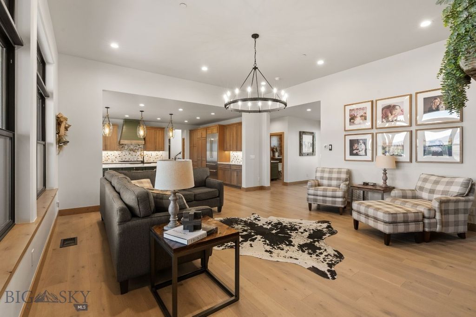
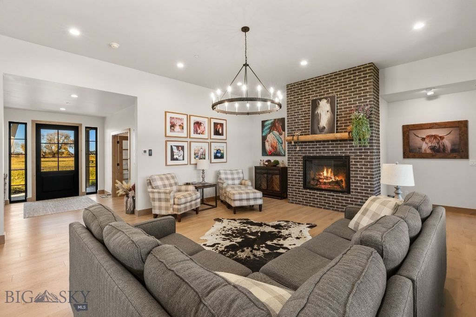
Built in 2025 by Blanton Contracting and designed by Black Mountain Architecture, this mountain modern farmhouse sits on a 0.92 acre corner lot in Bridger Shadows East with sweeping views of the Bridger Mountains. Board and batten, lap and stained wood siding, timber trusses and standing seam metal accents give it a warm, finished look from the street with an estate driveway for unmatched curb appeal. The great room has 11 foot ceilings and a striking floor to ceiling brick fireplace with a 42 inch Heat & Glo gas, and it opens to the kitchen and dining area. The kitchen is made for gathering, with a 9 by 5 foot island, Thermador stainless appliances including a 36 inch gas cooktop and double wall oven, and an impressive walk-in pantry behind a hidden door. The primary suite sits on the main level for privacy. It has a 10 foot tray ceiling, a freestanding soaking tub, a unique dual head walkthrough shower that creates a seamless loop, a private water closet and a large walk-in closet. The main floor also has a fourth bedroom with its own full bath, a powder room, a mudroom with shiplap accented built-ins, and a laundry room with a folding counter. Upstairs, a loft works as a second living space, a playroom or an office. It sits between two bedrooms with 9 foot ceilings and a shared bath with a separate vanity room, all with mountain views. The oversized, heated three car garage has epoxy floors and hot and cold water. Its tall third bay has 12 foot walls and a 10 by 10 door for a trailer, boat or side by side. Out back, the fully fenced yard has a covered patio under a stained timber truss, built-in patio heaters and a grilling patio with a gas BBQ stub. Complete with fully finished landscaping and covered front porch, this home has no stone left unturned. Spray foam insulation, central A/C and a 3 zone furnace, and it comes with a transferable 1 year builder warranty.
Interior features
- Utilities Electricity Available, Natural Gas Available, Septic Available, Water Available
- Air conditioning Central Air
- Basement description Crawl Space
- Lot dimension 0.92 Acres
- Lot description Lawn, Landscaped, Sprinklers In Ground
Exterior features
- Body of water None
- View Mountain(s)
- Lot dimension 0.92 Acres
- Lot description Lawn, Landscaped, Sprinklers In Ground
- Exterior Concrete Driveway, Irrigation Sprinklers, Landscaping
Ask Dallas About This Property
Have a question about a listing, location, or next step? Reach out for clear, thoughtful guidance.