1085 Glenway Avenue, Fruitland, ID 83619
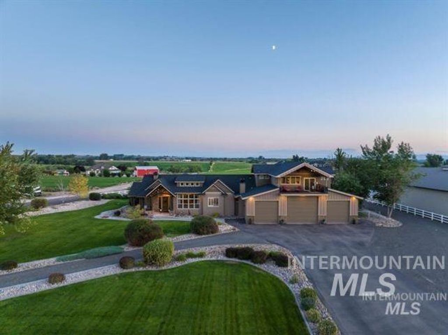
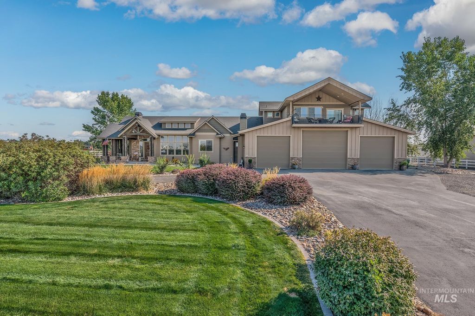
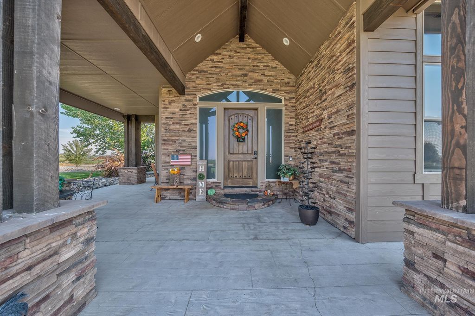
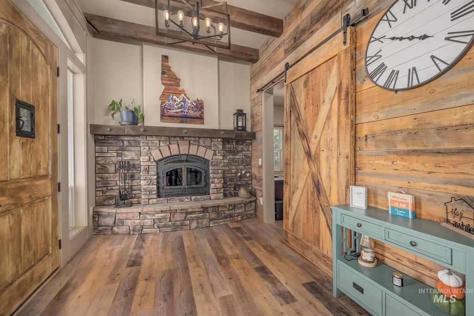
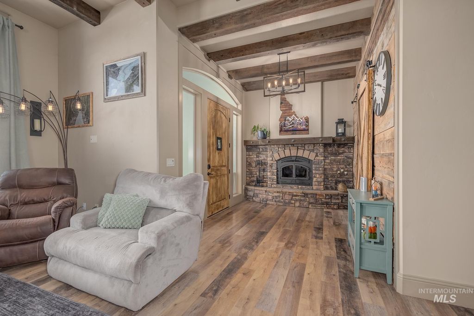
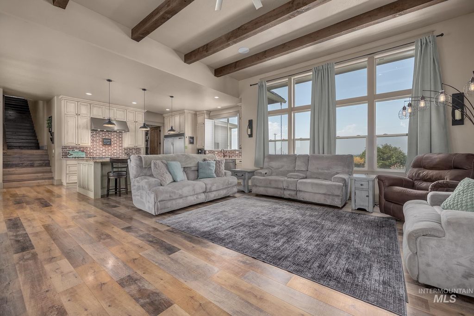
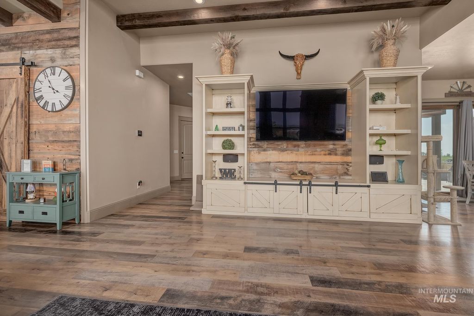
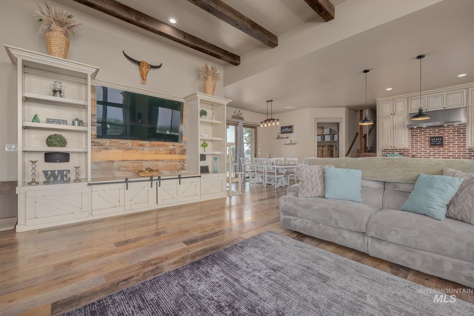
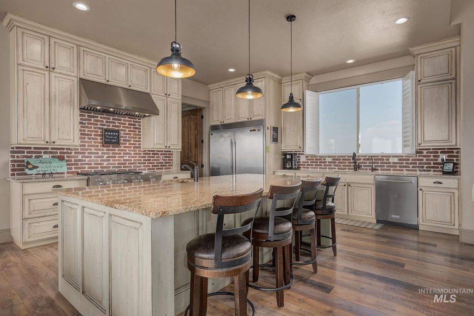
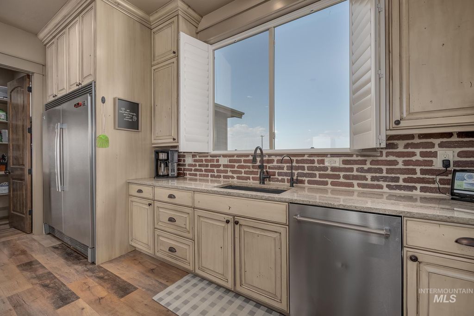
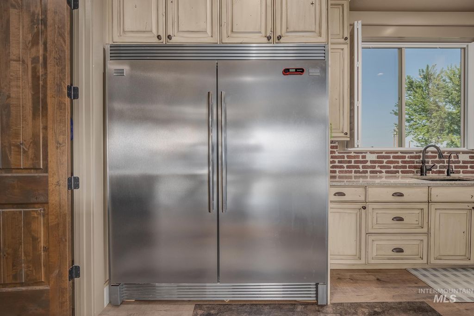
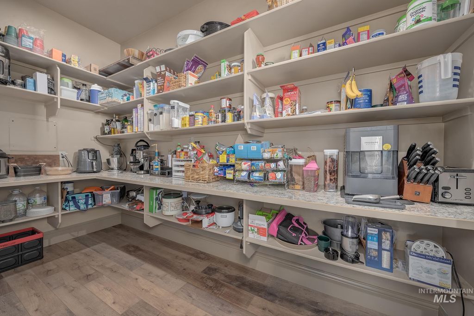
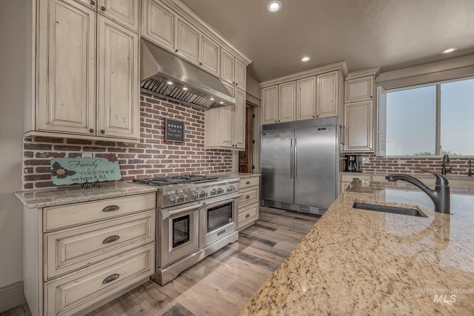
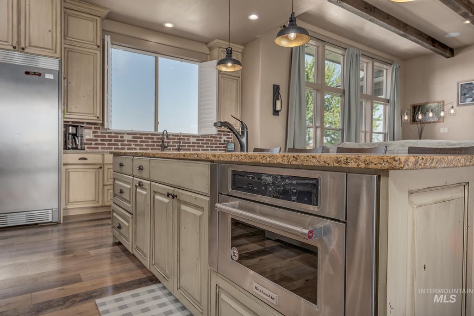
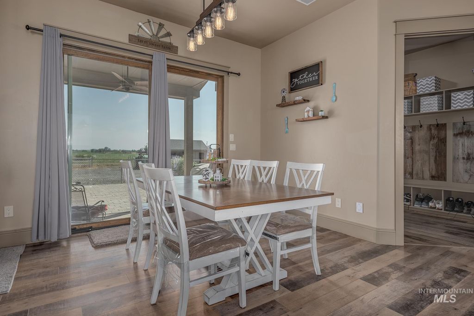
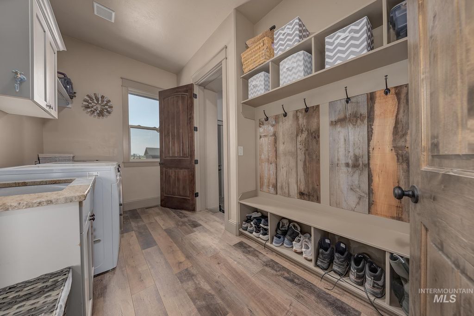
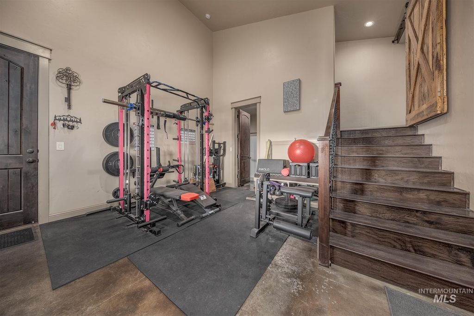
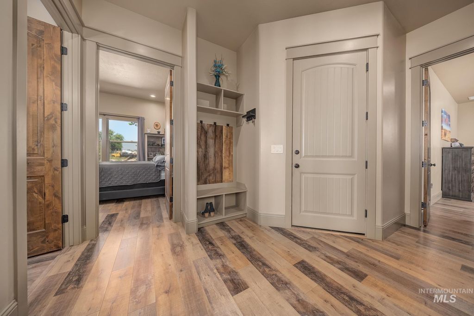

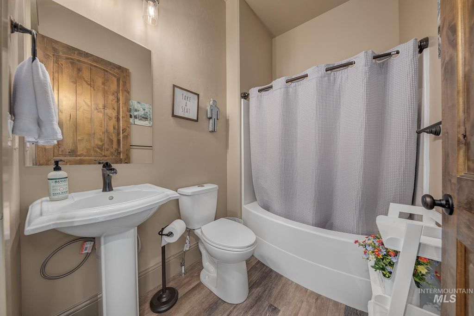
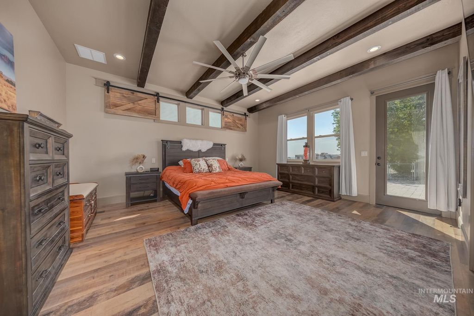
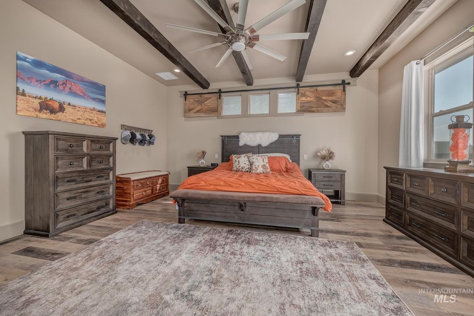
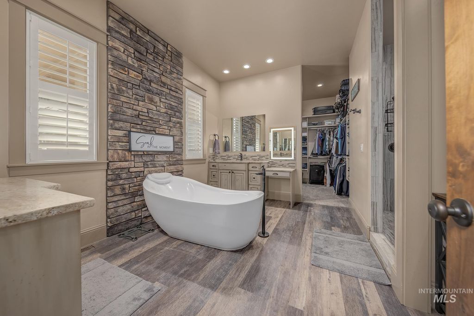
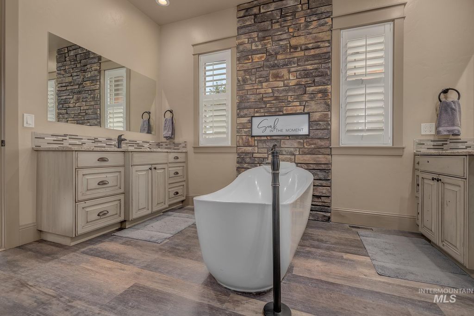
Stunning custom home showcasing sweeping views of the Snake River and surrounding mountains from the front door and second-story balcony. Designed with flexibility in mind, the floor plan offers exceptional space with two primary suites, two kitchens, and two laundry rooms, perfect for multi-generational living, or extended guest stays. The impressive kitchen features an oversized island, granite countertops, built-in appliances, and a butler’s pantry. The inviting great room offers exposed beam ceilings, a custom built-in entertainment center, oversized windows, and abundant natural light. During cooler months, enjoy the warmth and efficiency of the built-in wood stove as a secondary heat source. The main primary suite is spacious and relaxing with a large soaker tub, dual vanities, and a tiled walk-in shower. A massive 3,200 sq ft shop/garage provides room for up to 8 vehicles, or space for an RV, boat, equipment, and toys. The fully irrigated pasture is fenced and ready for animals, with a chicken coop and shed that could work well as a small stable. No CC&Rs or HOA. Call for floor plans and additional details.
Interior features
- Additional features Shop, Storage Shed, Separate Living Quarters
- Utilities Electricity Connected, 220 Volts, Solar Panel – Owned
- Air conditioning Central Air
- Outbuildings Shop, Storage Shed, Separate Living Quarters
- Fence Partial, Fence/Livestock, Vinyl
- Lot dimension 3 Acres
- Lot description 1 - 4.99 AC, Garden, Horses, Irrigation Available, Views, Chickens, Auto Sprinkler System, Drip Sprinkler System, Full Sprinkler System
Exterior features
- Outbuildings Shop, Storage Shed, Separate Living Quarters
- Fence Partial, Fence/Livestock, Vinyl
- Lot dimension 3 Acres
- Lot description 1 - 4.99 AC, Garden, Horses, Irrigation Available, Views, Chickens, Auto Sprinkler System, Drip Sprinkler System, Full Sprinkler System
- Foundation Crawl Space
- Roofing materials Architectural Style
Ask Dallas About This Property
Have a question about a listing, location, or next step? Reach out for clear, thoughtful guidance.