909 W Scoria Ct, Meridian, UT 84642
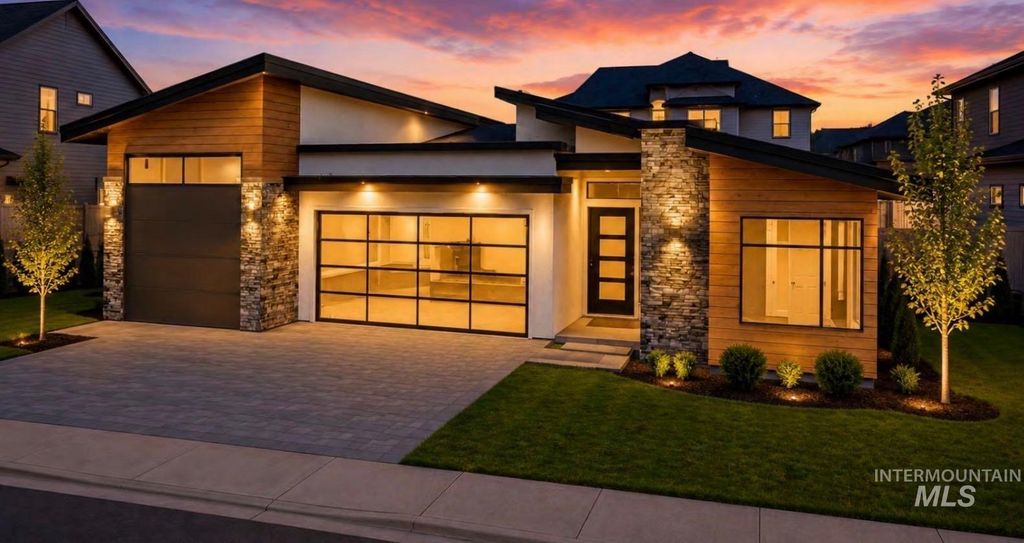
Modern design meets elevated craftsmanship in this brand-new home by Lasher Enterprises. Offering 2,277 sq ft, 3 bedrooms, 2.5 baths and a dedicated office, this thoughtfully designed single-level home is filled with custom details throughout. The open-concept kitchen features custom cabinetry, quartz countertops, an oversized island, walk-in pantry and designer lighting, flowing into the great room with a statement tile-accent fireplace. A 16' sliding glass door opens to the expansive covered patio, creating seamless indoor-outdoor living. The private primary suite features a beautifully finished bath, oversized walk-in closet and direct access to the laundry room. Upgraded tile, custom built-ins and cabinetry, elevated fixtures and carefully selected finishes give the home a polished, custom feel. The striking modern exterior combines warm wood tones, stone and clean architectural lines. The garage offers plenty of space including a 13' ceiling in the oversized bay—perfect for toys, storage and more. Located in Slatestone near parks, schools, shopping, dining, Roaring Springs, Wahooz and freeway access.
Interior features
- Utilities Sewer Connected, Cable Connected, Broadband Internet, 220 Volts
- Air conditioning Central Air
- Fence Full
- Lot dimension 0.159 Acres
- Lot description Standard Lot 6000-9999 SF, Auto Sprinkler System, Full Sprinkler System, Pressurized Irrigation Sprinkler System
Exterior features
- Fence Full
- Lot dimension 0.159 Acres
- Lot description Standard Lot 6000-9999 SF, Auto Sprinkler System, Full Sprinkler System, Pressurized Irrigation Sprinkler System
- Foundation Crawl Space
- Roofing materials Architectural Style
Ask Dallas About This Property
Have a question about a listing, location, or next step? Reach out for clear, thoughtful guidance.