3096 Wingspan Way, Eagle, ID 83616
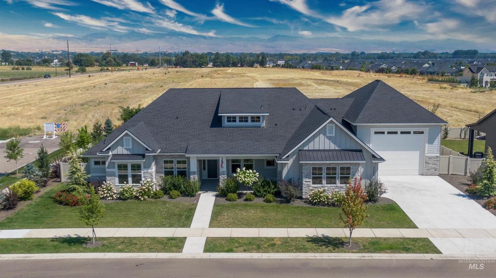
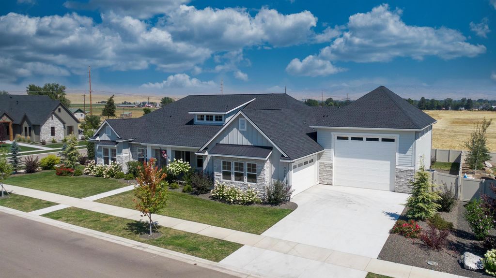
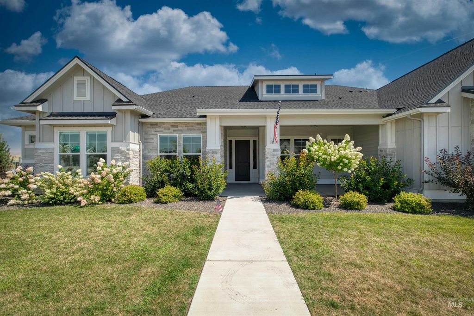
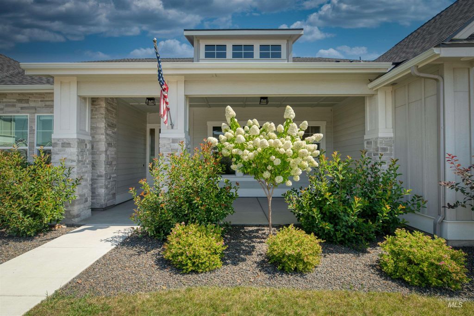
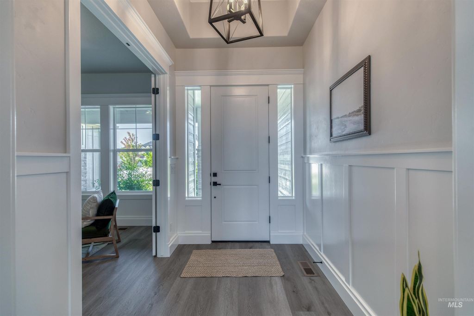
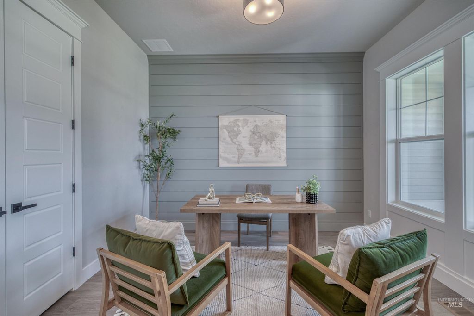
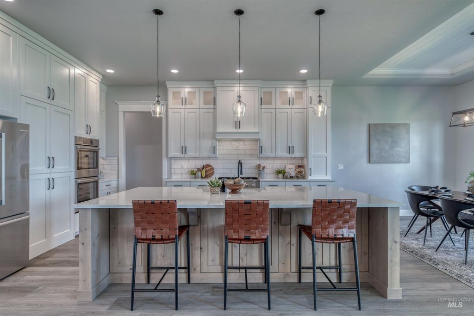
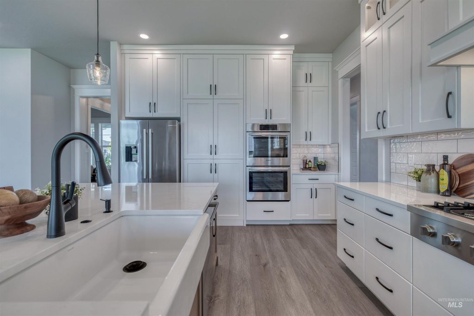
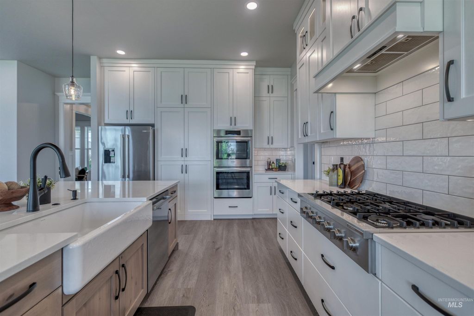
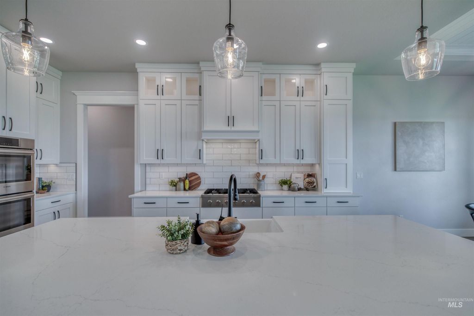
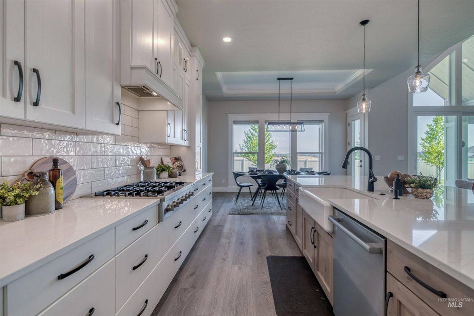
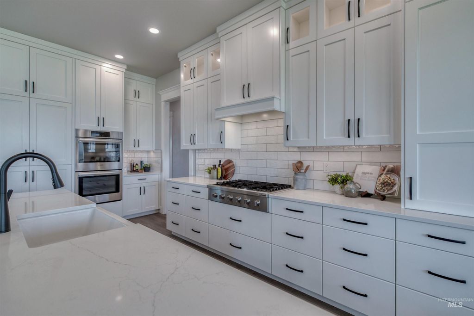
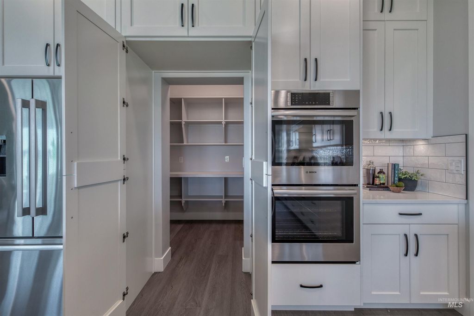
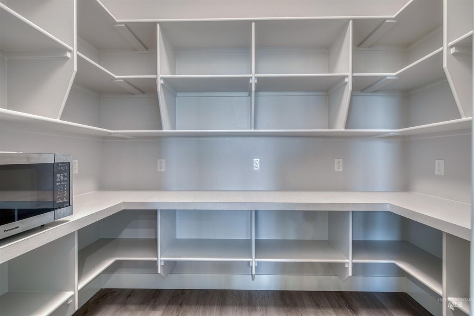
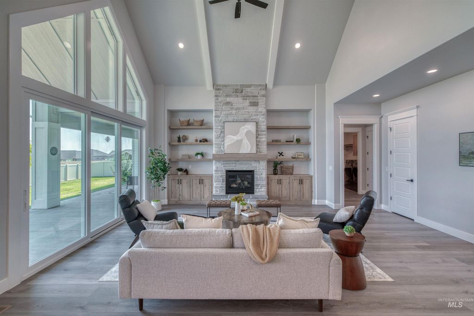
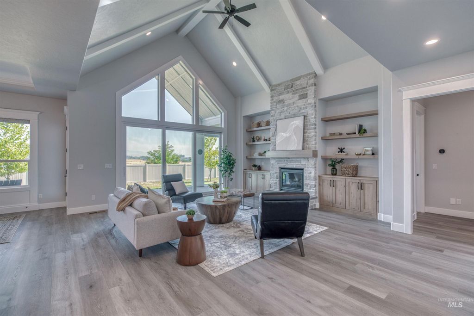
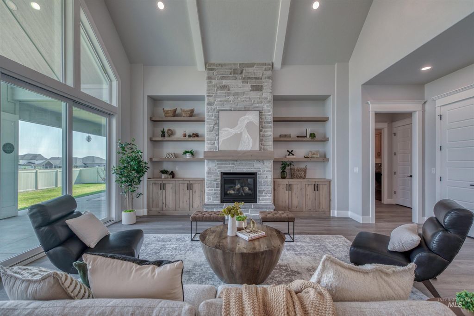
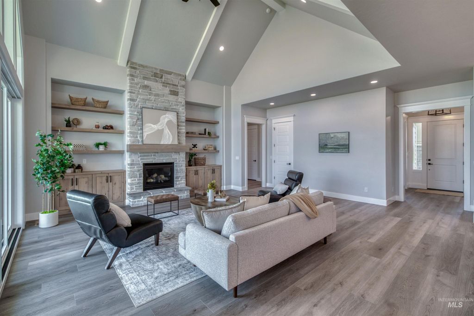
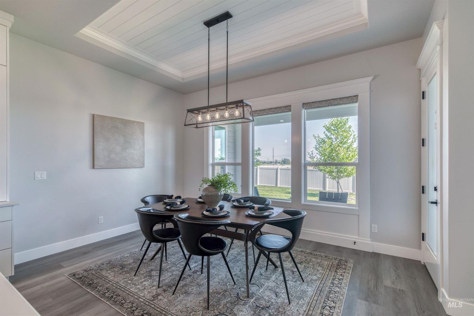
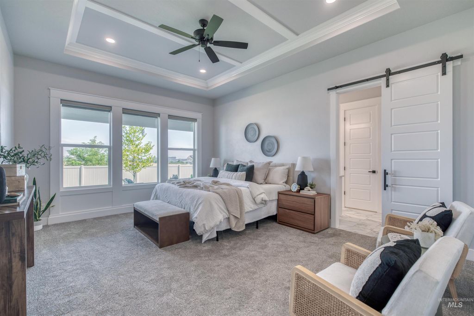
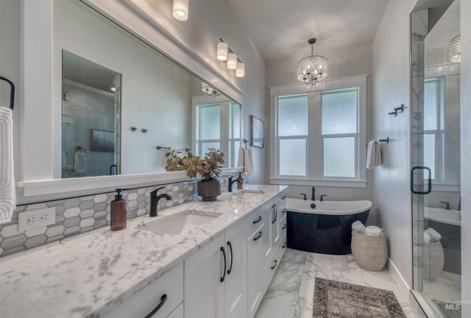
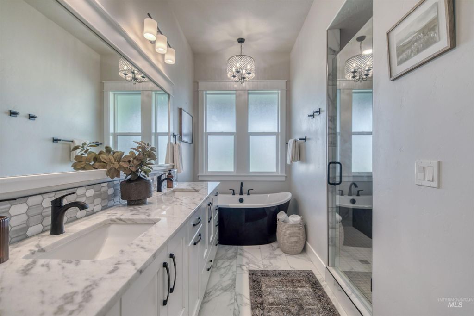
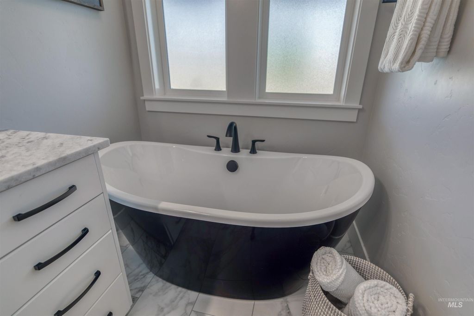
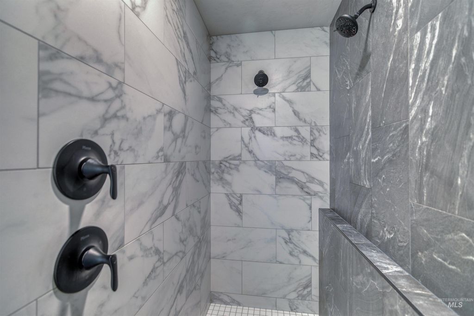
Luxury single-level living with exceptional space and thoughtful design in this stunning 3,200 sq. ft. home. Featuring 4 bedrooms and 3.5 bathrooms, the floor plan offers both elegance and flexibility. The spacious primary suite is a true retreat with beautifully appointed bath, relaxing soaker tub, and generous walk-in closet. A secondary bedroom features its own private full bath, creating an ideal setup for guests, multi-generational living, or a private mother-in-law suite. Entertain in style with an impressive 25x16 bonus room offering endless possibilities for a game room, theater, or second living space. The kitchen is complemented by a unique hidden pantry that adds both function and a custom touch. Car and RV enthusiasts will appreciate the incredible 5-car garage, highlighted by an enormous 24' wide x 47' deep RV bay. The garage is pre-plumbed for an air conditioner. Outside, the spacious yard and covered back patio capture beautiful mountain views and gorgeous sunrises, while the orientation provides welcome evening shade. Take a stroll through the meandering pathways of Stags Crossing and enjoy the maintained open spaces and park areas. A rare combination of luxury, space, views, and exceptional garage capacity!
Interior features
- Utilities Sewer Connected, Broadband Internet
- Air conditioning Central Air
- Fence Full
- Lot dimension 0.366 Acres
- Lot description 10000 SF - .49 AC, Garden, Views, Auto Sprinkler System, Full Sprinkler System, Pressurized Irrigation Sprinkler System
Exterior features
- Fence Full
- Lot dimension 0.366 Acres
- Lot description 10000 SF - .49 AC, Garden, Views, Auto Sprinkler System, Full Sprinkler System, Pressurized Irrigation Sprinkler System
- Foundation Crawl Space
- Roofing materials Architectural Style
Ask Dallas About This Property
Have a question about a listing, location, or next step? Reach out for clear, thoughtful guidance.