9216 W Mirror Pond Dr, Boise, ID 83714
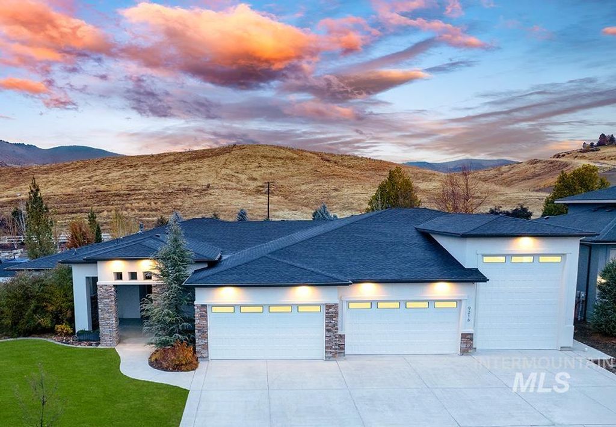
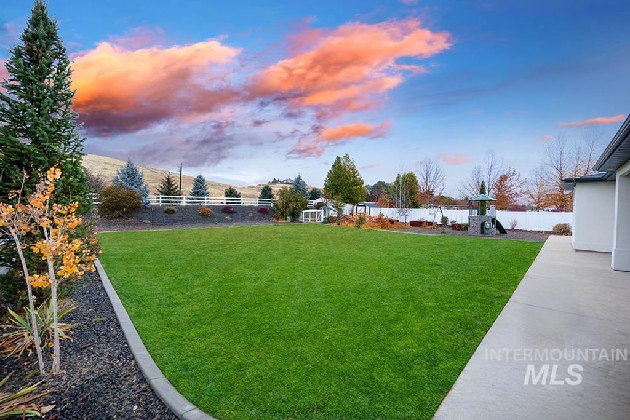
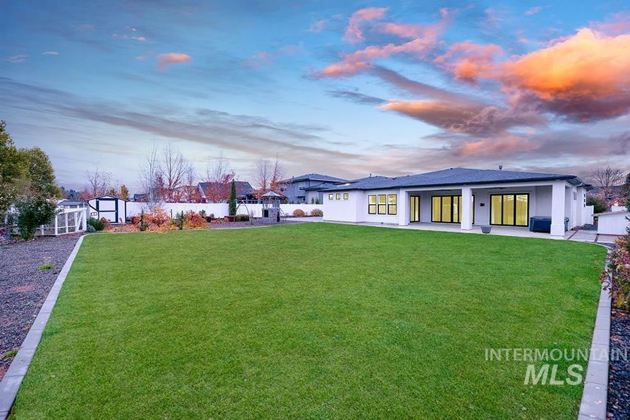
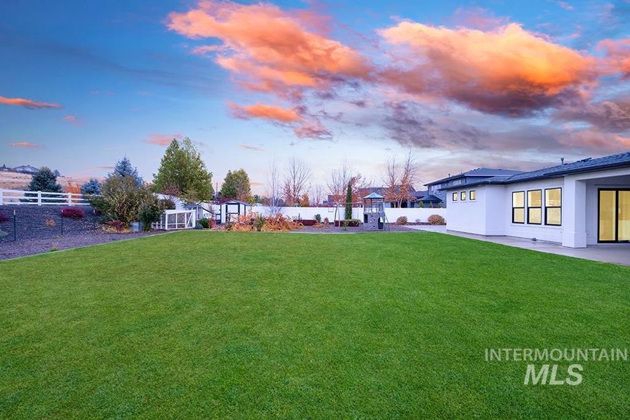
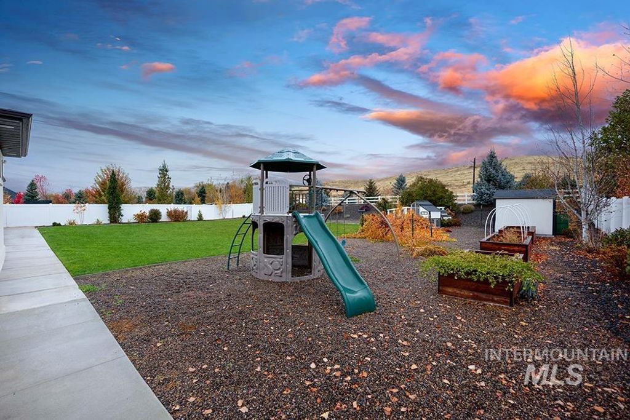
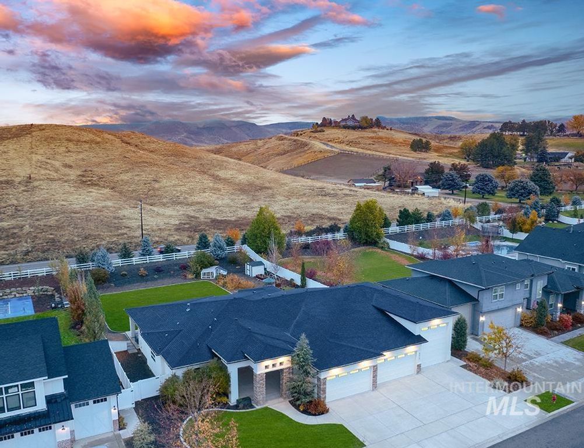
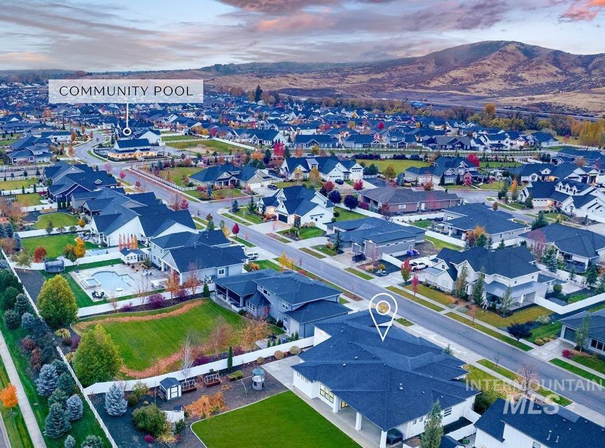
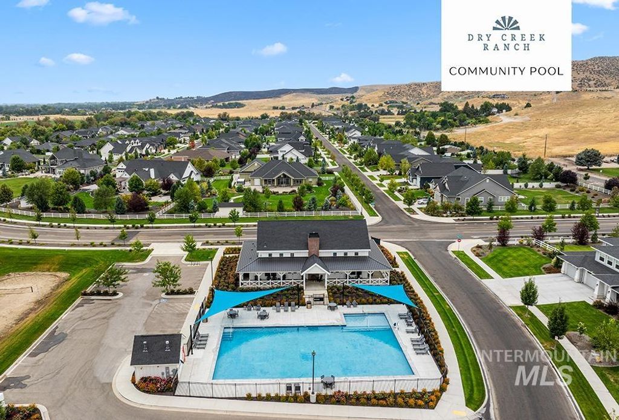
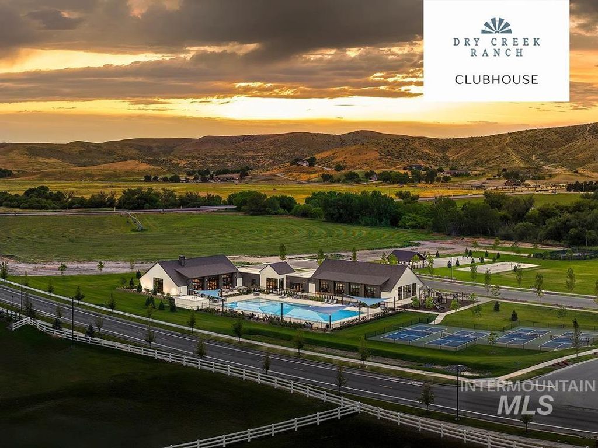
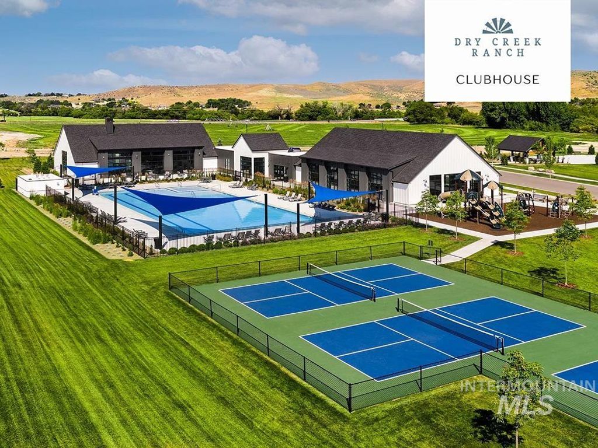
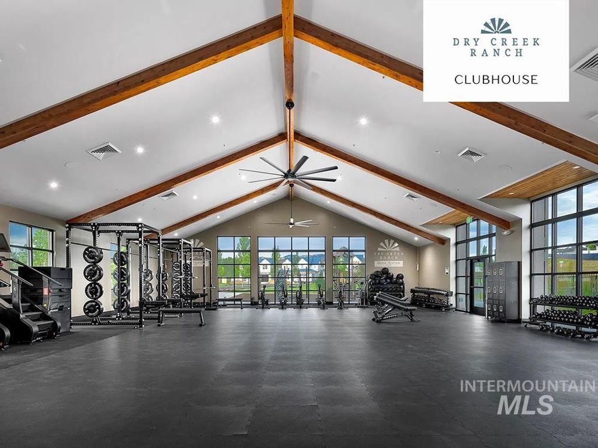
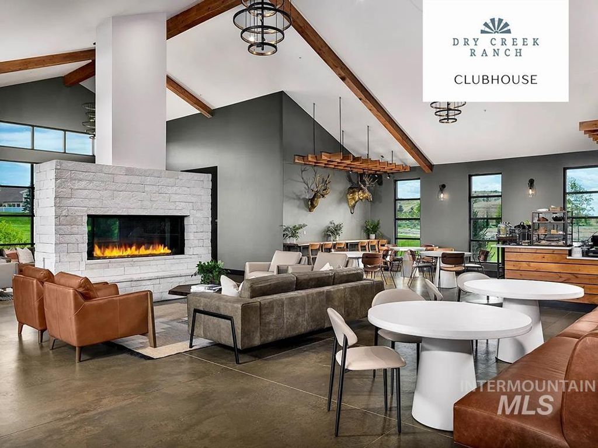
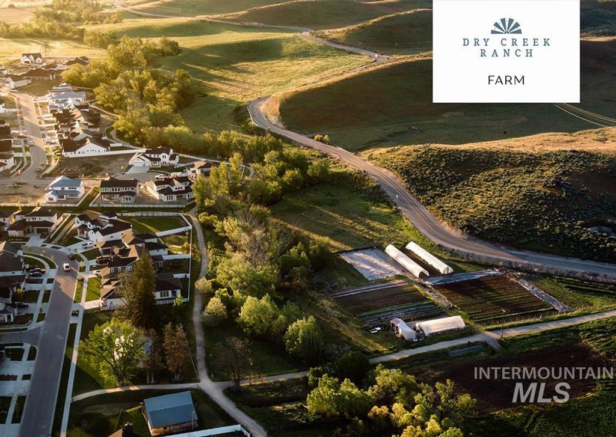
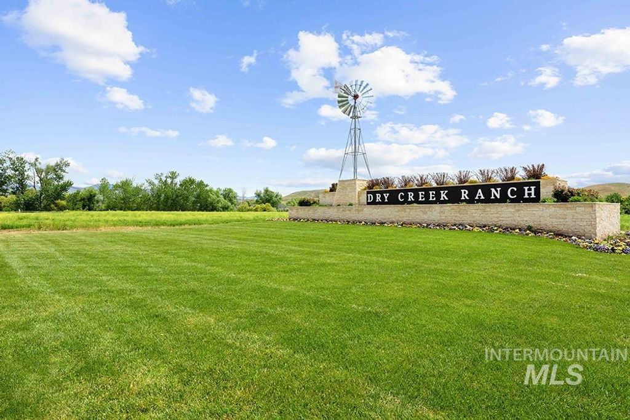
Stunning single-level residence on nearly half an acre in Dry Creek Ranch, backing to breathtaking Boise Foothills views with no rear neighbors! Designed for the car collector or hobbyist, the impressive 7-car garage features over 1,600 square feet, a pull-through RV bay with 14-foot doors, epoxy flooring, and a temperature-controlled enclosed workshop with sink and built-in cabinetry. Inside, soaring 10-foot ceilings, hardwood flooring, custom cabinetry, and expansive windows frame picturesque foothill views. The grand great room features a floor-to-ceiling stone fireplace and 12-foot sliding glass doors opening to the covered patio. The gourmet kitchen showcases a massive 12-foot island, 48-inch Thermador range, and spacious butler's pantry with sink and beverage refrigerator. The private primary retreat offers patio access, a spa-inspired bathroom with freestanding soaking tub, frameless glass shower, dual vanities, and generous dressing room with direct laundry access. Two additional bedrooms, a dedicated office, and private fitness room complete the thoughtful layout. Outside, an expansive covered patio overlooks the fully fenced, landscaped grounds with raised garden beds, fruit trees, greenhouse, and foothill views. Enjoy Dry Creek Ranch's resort-style clubhouse, pool, fitness center, pickleball courts, community farm, equestrian facilities, and miles of scenic trails.
Interior features
- Utilities Sewer Connected
- Air conditioning Central Air
- Lot dimension 0.456 Acres
- Lot description 10000 SF - .49 AC
Exterior features
- Lot dimension 0.456 Acres
- Lot description 10000 SF - .49 AC
- Roofing materials Composition
Ask Dallas About This Property
Have a question about a listing, location, or next step? Reach out for clear, thoughtful guidance.