Loading property details...
11433 Catalin Dr 5/3, Caldwell, ID 83605
$415,980
Pending
MLS® 98996168
Single Family Home
PendingMLS® 98996168
Loading property images...
Single Family Home
MLS® 98996168
$415,980
11433 Catalin Dr 5/3, Caldwell, ID 83605
3
Beds
2
Baths
0.18
Acres
1,574
Sq.Ft.
Built 2026
Description
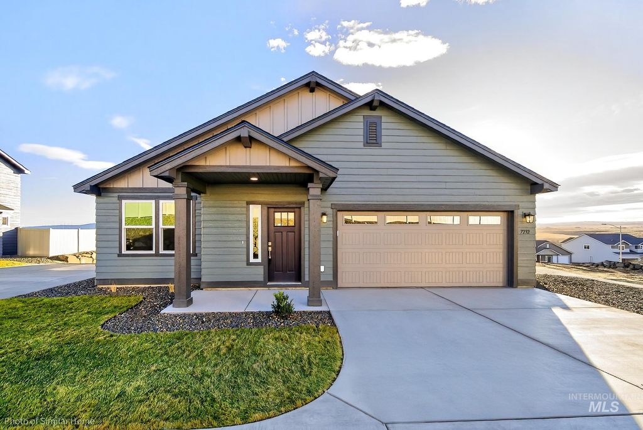
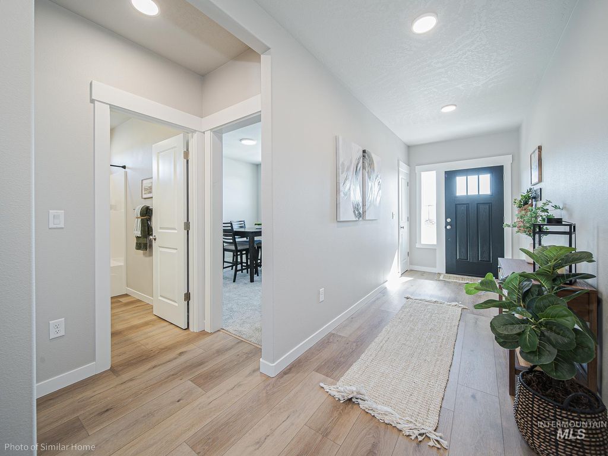
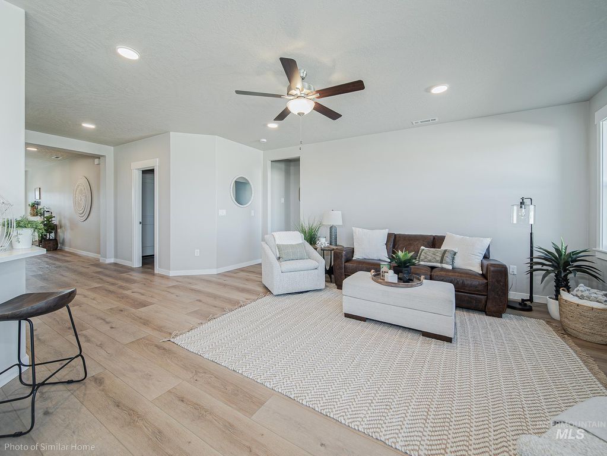
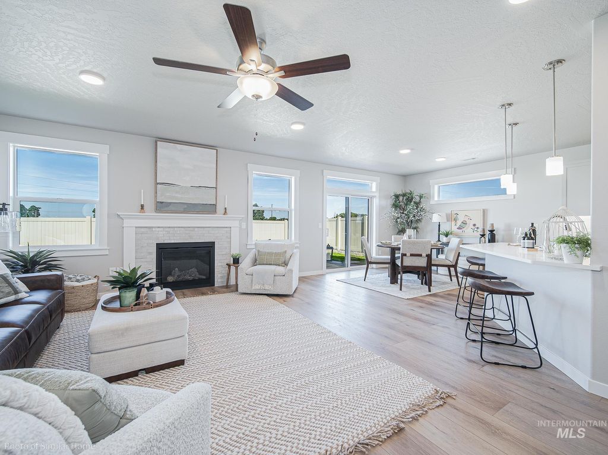
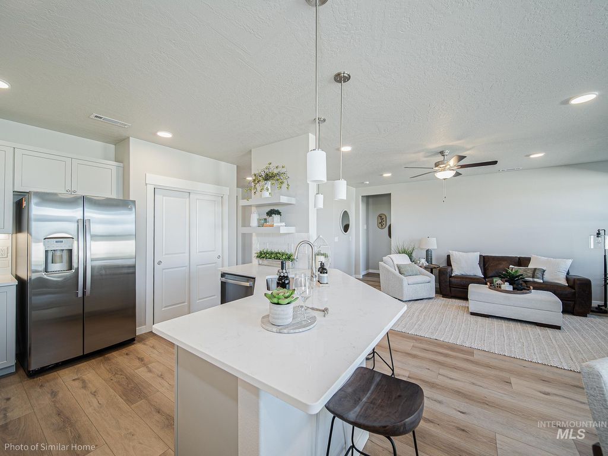
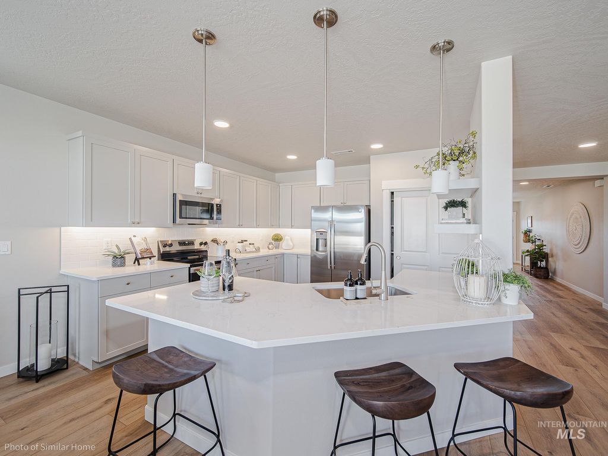
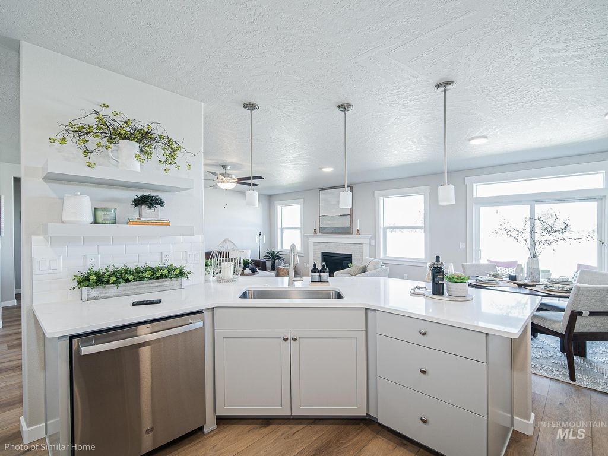
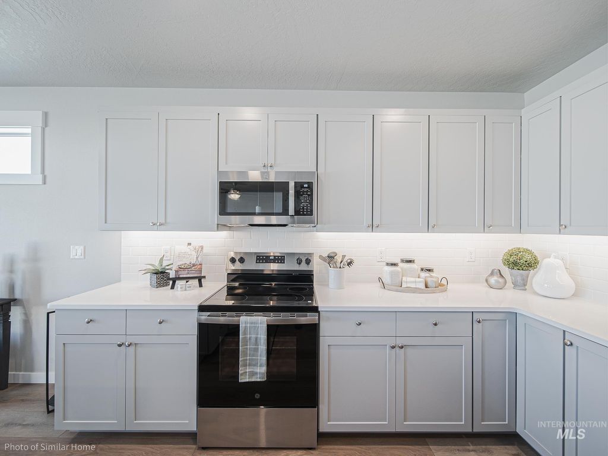
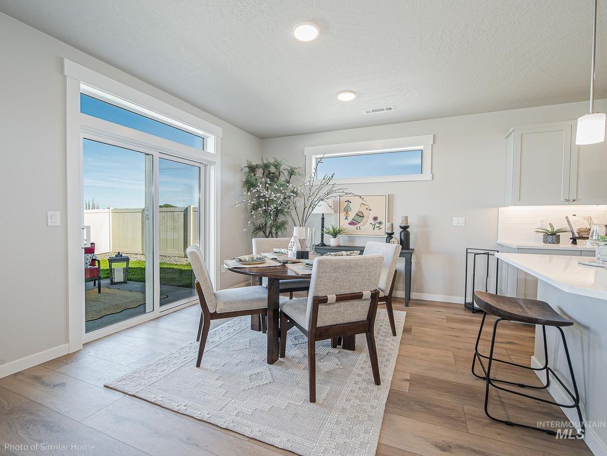
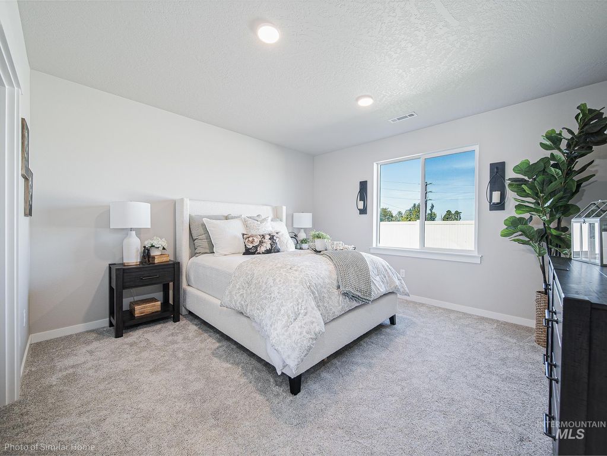
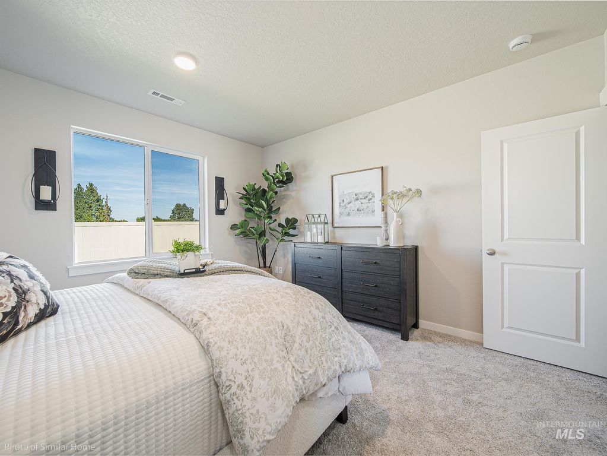
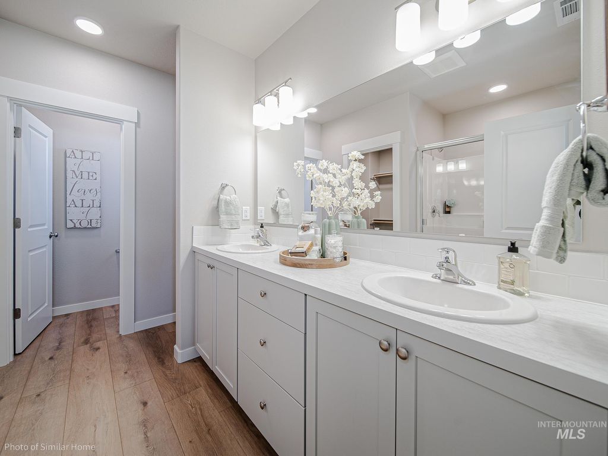
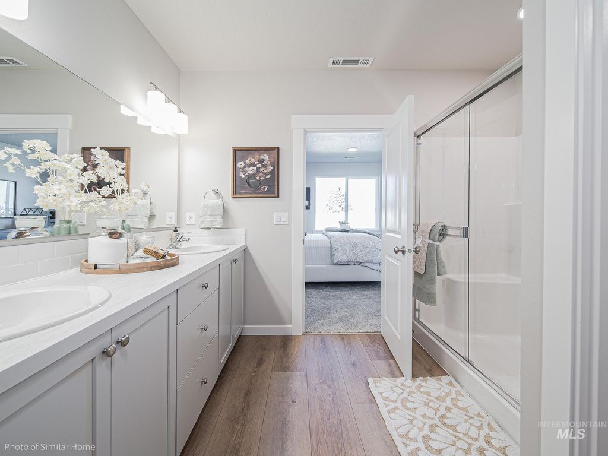
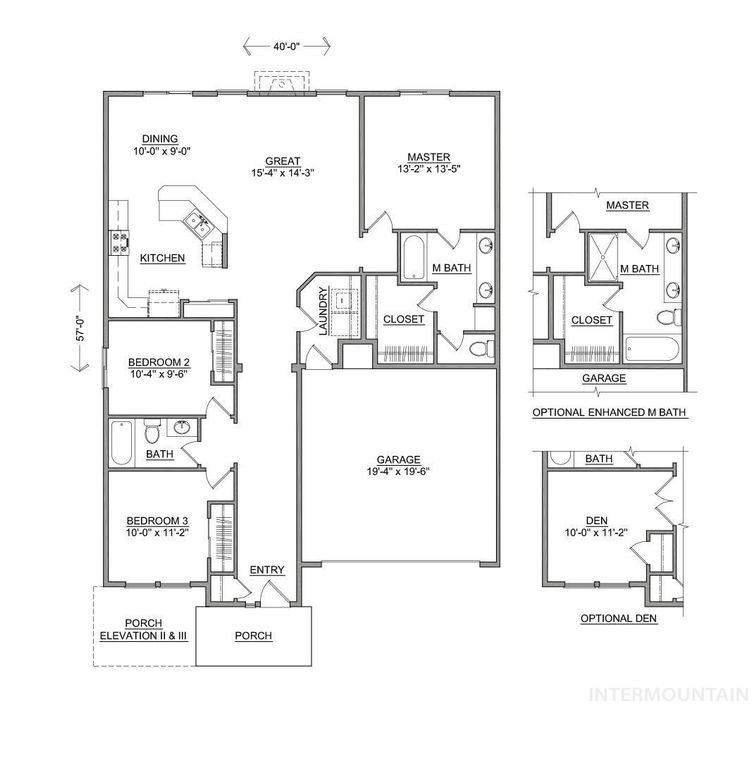
The 1,574 square foot Hudson is an efficiently designed, mid-sized single-level home offering both space and comfort. The open kitchen is a chef’s dream, with counter space galore, abundant cupboard storage, and a large flat breakfast bar. The expansive living room adjoins the dining area, where a sliding patio door extends the living space outdoors. Throughout the home, 9-foot ceilings create an open, airy feel. The private main suite features a dual vanity bath, spacious stand-up shower, and a large walk-in closet. Two additional bedrooms share a full bath, rounding out this well-planned home.
Interior features
- Utilities Sewer Connected, Cable Connected, Broadband Internet
- Air conditioning Central Air
- Fence Full, Vinyl
- Lot dimension 0.18 Acres
- Lot description Standard Lot 6000-9999 SF, Irrigation Available, Sidewalks, Views, Auto Sprinkler System, Partial Sprinkler System, Pressurized Irrigation Sprinkler System
Exterior features
- Fence Full, Vinyl
- Lot dimension 0.18 Acres
- Lot description Standard Lot 6000-9999 SF, Irrigation Available, Sidewalks, Views, Auto Sprinkler System, Partial Sprinkler System, Pressurized Irrigation Sprinkler System
- Foundation Crawl Space
- Roofing materials Composition, Architectural Style
Ask Dallas About This Property
Have a question about a listing, location, or next step? Reach out for clear, thoughtful guidance.
Location