16765 Ardyce Ave, Caldwell, ID 83607
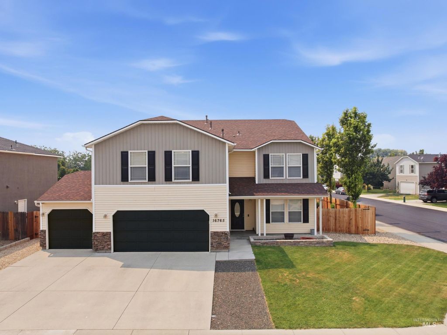
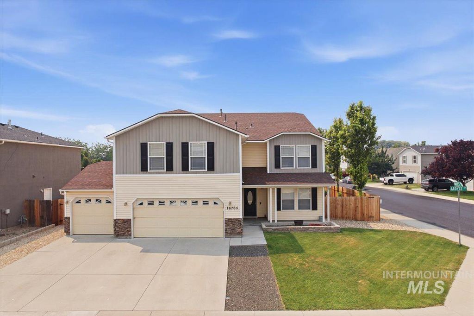
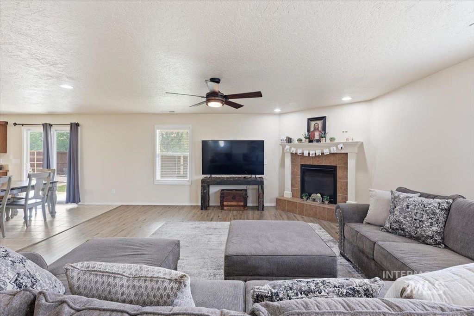
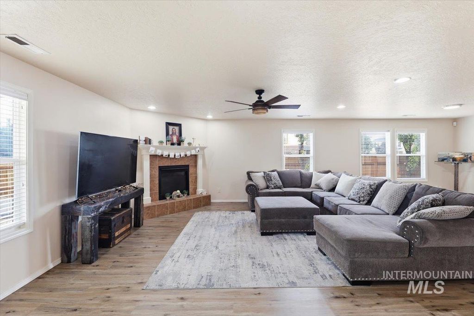
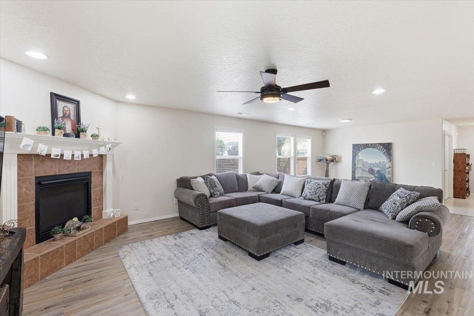
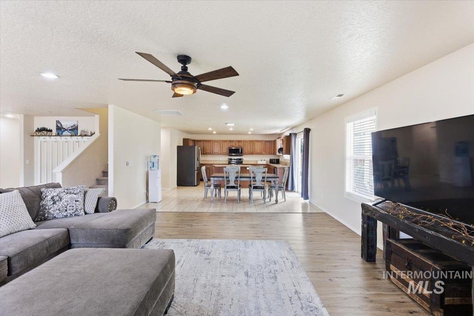
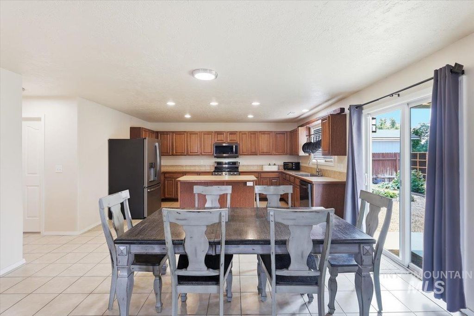
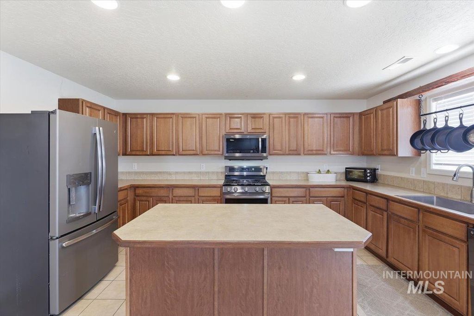
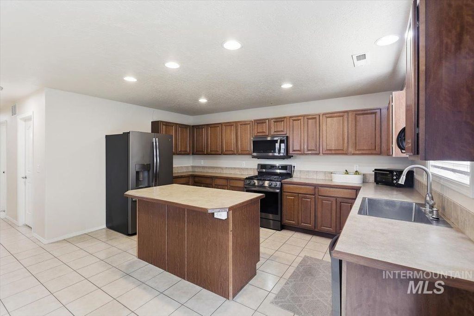
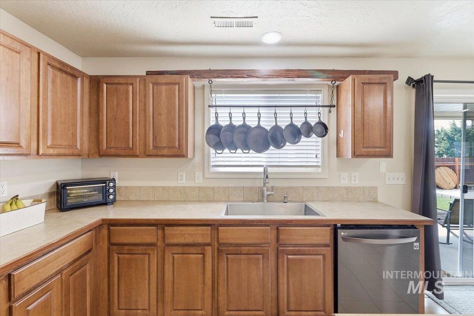
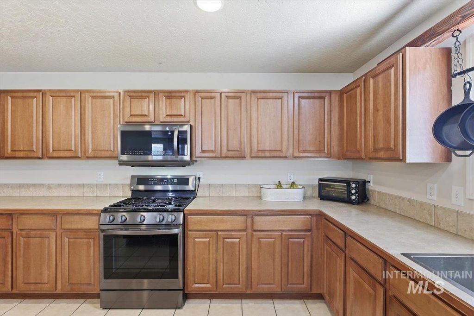
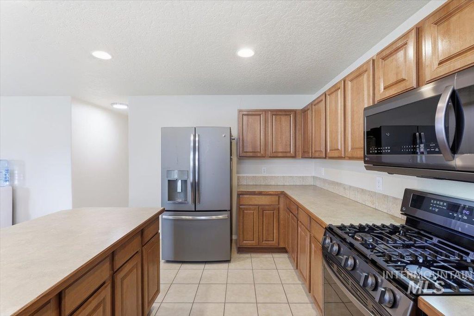
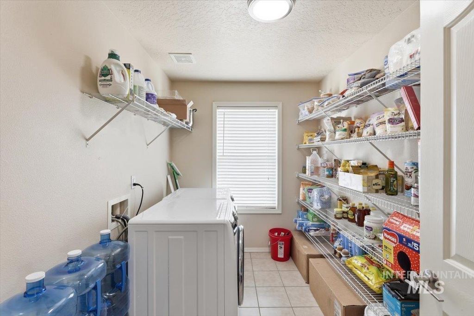
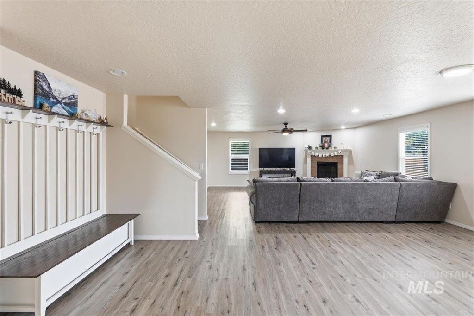
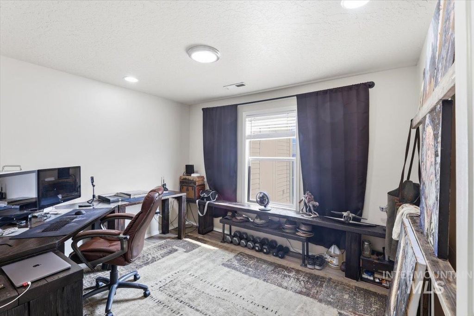
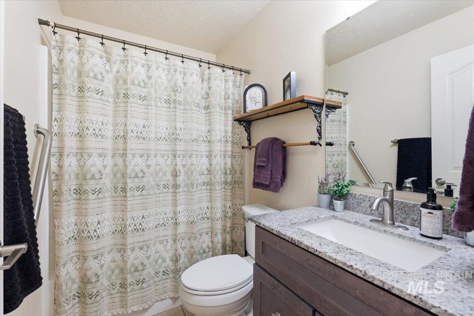
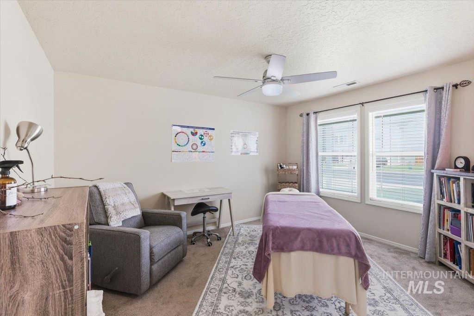
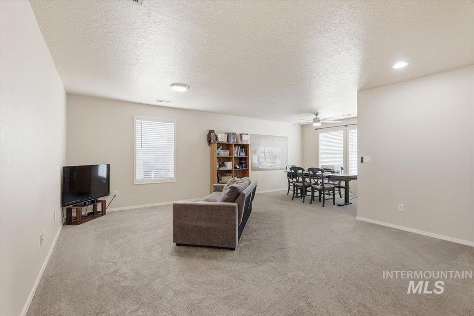
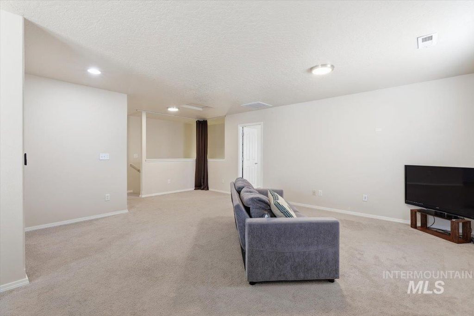
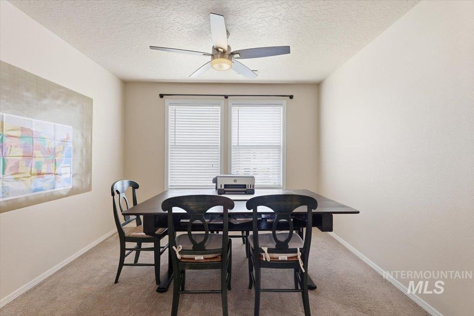
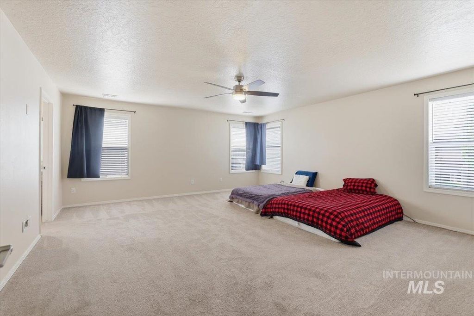
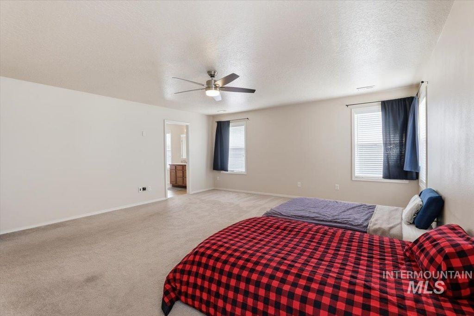
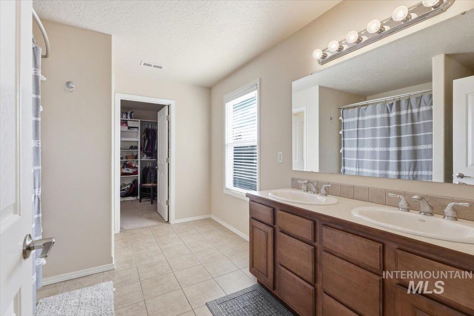
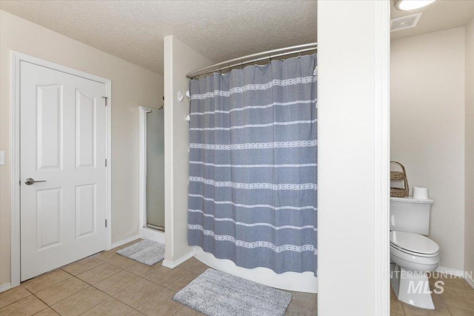
Big on space. Even bigger on flexibility. With over 3,600 square feet, 6 beds, 3 baths and room to adapt as life changes, this is the kind of floor plan that keeps working year after year. The open-concept main floor offers an expansive living area, and a generously sized kitchen complete with a center island, abundant cabinetry, SS appliances, & sunny dining area. Downstairs offers two bedrooms—perfect for guests, a home office, or multi-generational living—while upstairs delivers oversized secondary bedrooms, each with a walk-in closet. The impressively sized primary offers dual sinks and a custom walk-in closet you'll actually fill. Need even more space? The enormous bonus room is ready for movie nights, a game room, home gym, or could easily become additional bedrooms if your needs grow. Step outside to a covered patio, custom circular fire pit & a backyard that borders the neighborhood park which means no rear neighbors & a backyard that feels more open and private Plus enjoy low maintenance landscaping and dedicated garden beds. Add a 3-car garage, potential RV parking, and a roof replaced in 2022, and you've found a home that checks boxes long after move-in day. Located minutes from Indian Creek Plaza, Lake Lowell, shopping, dining, and everyday conveniences. **New black garage door to be installed on Aug 6th - photo of black garage door is edited to show how it will look
Interior features
- Utilities Sewer Connected
- Air conditioning Central Air
- Fence Full, Wood
- Lot dimension 0.19 Acres
- Lot description Standard Lot 6000-9999 SF, Garden, Irrigation Available, Sidewalks, Corner Lot, Auto Sprinkler System, Full Sprinkler System, Irrigation Sprinkler System
Exterior features
- Fence Full, Wood
- Lot dimension 0.19 Acres
- Lot description Standard Lot 6000-9999 SF, Garden, Irrigation Available, Sidewalks, Corner Lot, Auto Sprinkler System, Full Sprinkler System, Irrigation Sprinkler System
- Foundation Crawl Space
- Roofing materials Composition
Ask Dallas About This Property
Have a question about a listing, location, or next step? Reach out for clear, thoughtful guidance.