1912 N Lodge Creek Way, Eagle, ID 83616
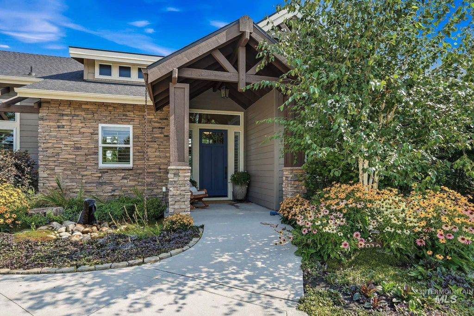
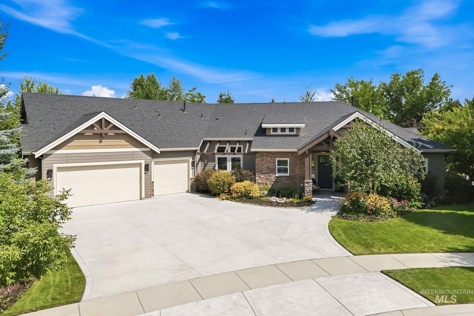
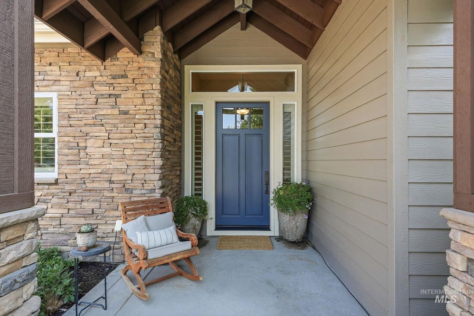
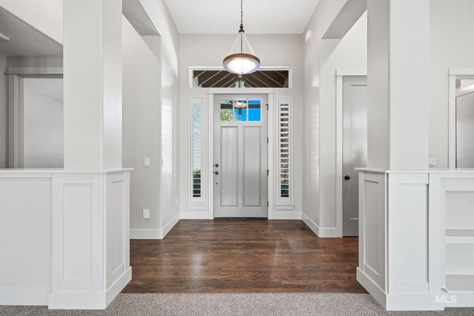
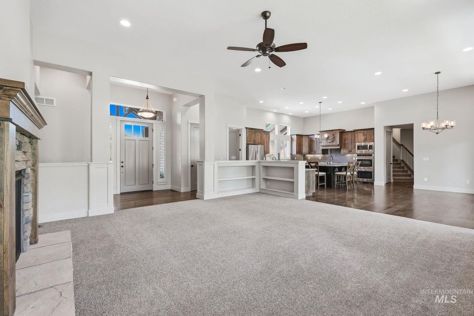
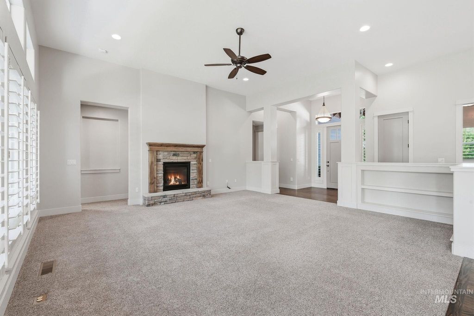
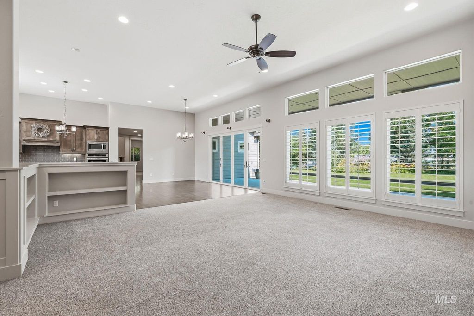
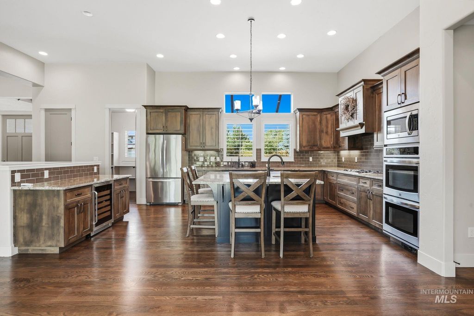
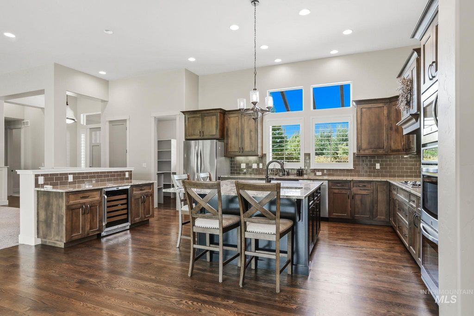
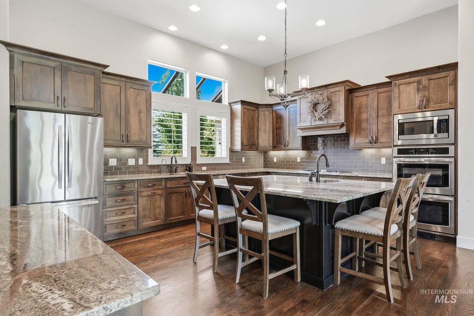
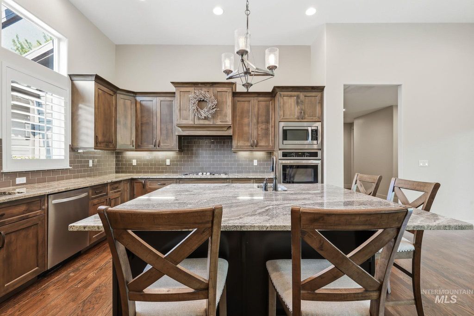
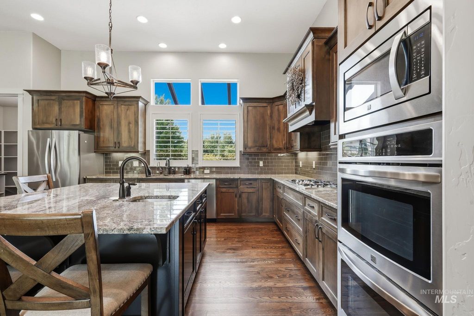
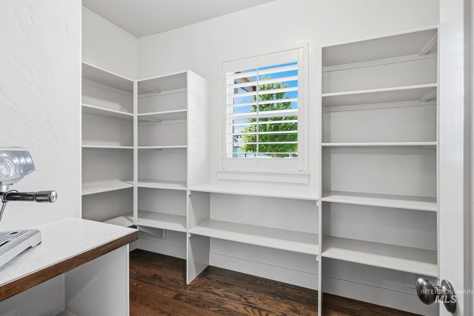
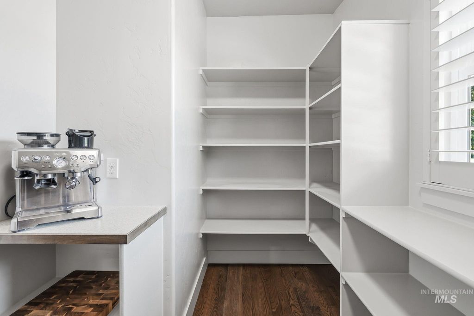
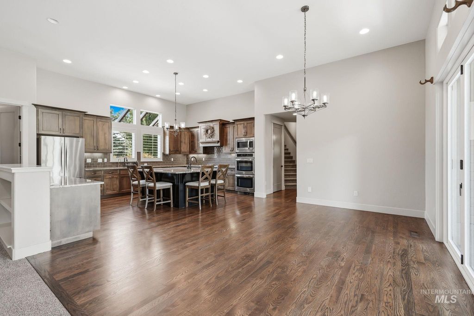
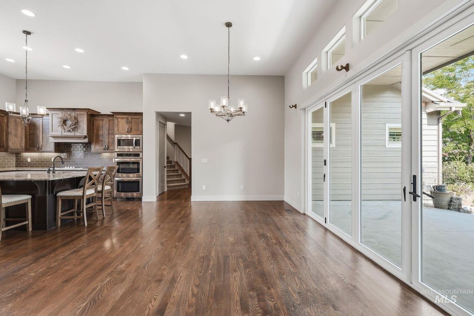
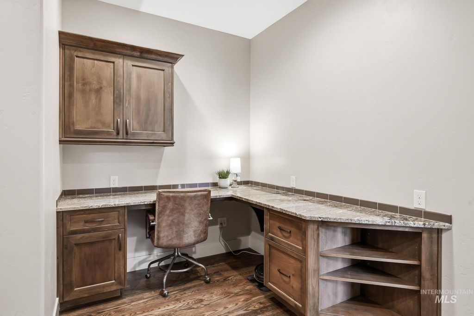
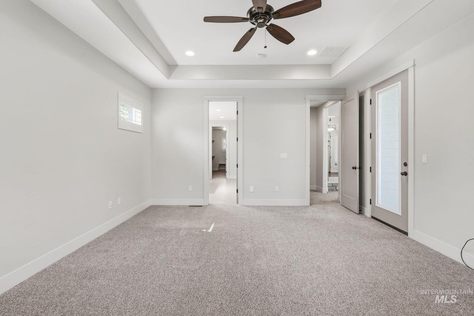
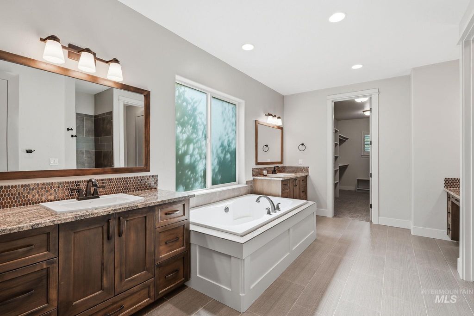
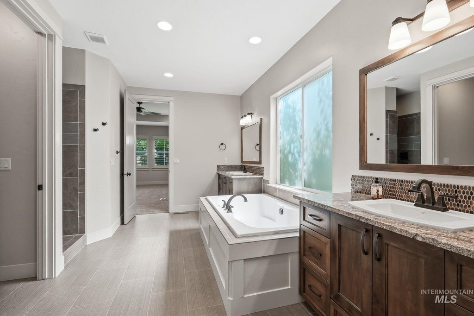
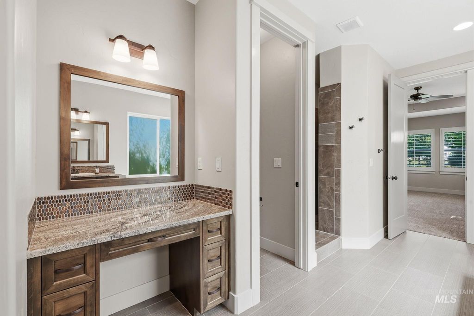
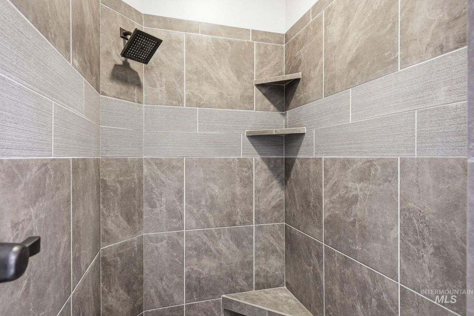
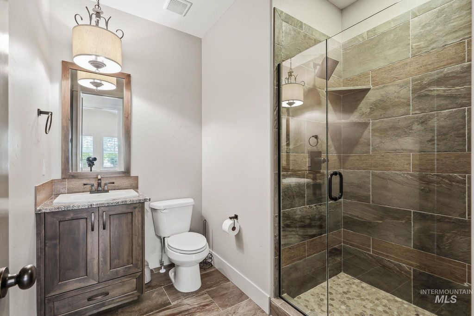
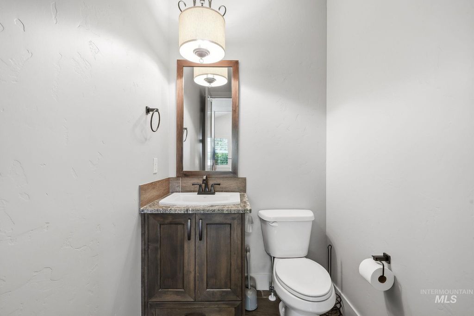
Nestled in the highly sought after Henry’s Fork Subdivision, this exceptional (previous model) home offers an elegant blend of luxury, space, and privacy on just under half an acre. Encompassing 3,678 square feet, the home is framed by lush mature landscaping and designed to impress from the moment you arrive. Soaring ceilings and an open-concept layout create a grand yet inviting atmosphere, while hardwood floors and plantation shutters add timeless sophistication throughout the main living spaces. The chef’s kitchen, appointed with stainless steel appliances, serves as the heart of the home and flows effortlessly into the expansive living areas, ideal for both intimate gatherings and upscale entertaining. Five bedrooms, four baths, and large work station allow this floor plan to offer both versatility and refinement. Bi-folding doors open to a large covered patio and a beautifully secluded garden retreat, extending the living experience outdoors. A spacious 3-car oversized garage completes this remarkable property, where comfort, elegance, and resort-style amenities, including nearby walking trails, a community pool and park (with tot-lot) come together to complete this extraordinary home.
Interior features
- Utilities Sewer Connected, Cable Connected, Broadband Internet
- Air conditioning Central Air
- Pool description Community
- Fence Full, Vinyl
- Lot dimension 0.43 Acres
- Lot description 10000 SF - .49 AC, Sidewalks, Corner Lot, Auto Sprinkler System, Drip Sprinkler System, Full Sprinkler System, Pressurized Irrigation Sprinkler System
Exterior features
- Pool Community
- Pool description Community
- Fence Full, Vinyl
- Lot dimension 0.43 Acres
- Lot description 10000 SF - .49 AC, Sidewalks, Corner Lot, Auto Sprinkler System, Drip Sprinkler System, Full Sprinkler System, Pressurized Irrigation Sprinkler System
- Foundation Crawl Space
- Roofing materials Composition, Architectural Style
Ask Dallas About This Property
Have a question about a listing, location, or next step? Reach out for clear, thoughtful guidance.