1022 Quartz, Kimberly, ID 83341
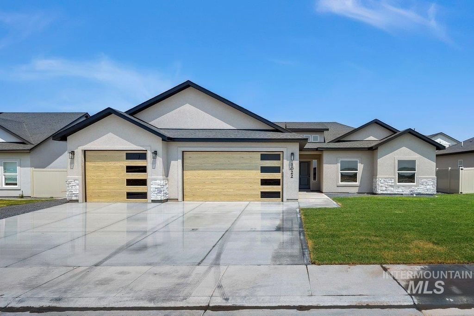

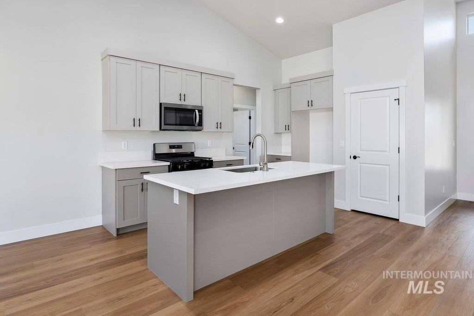
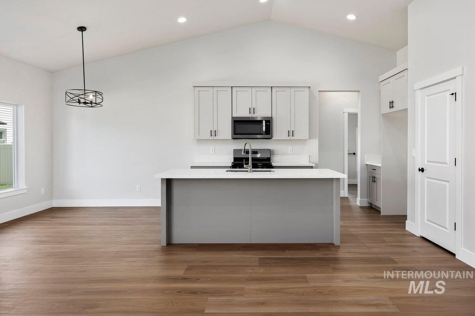
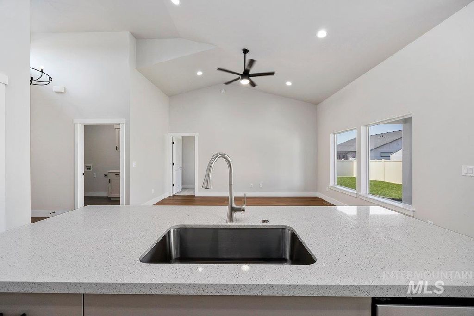
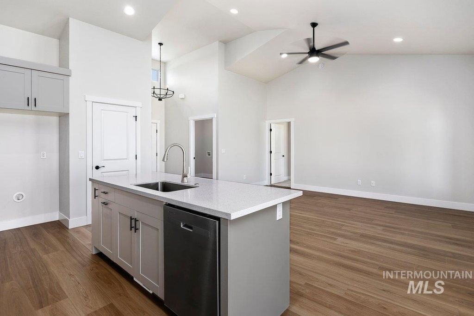
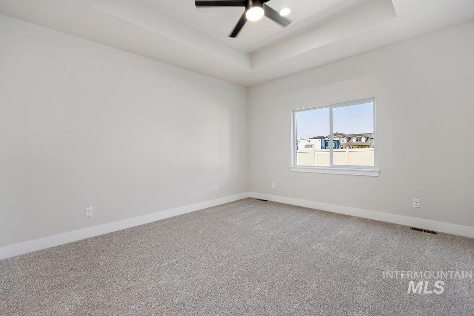
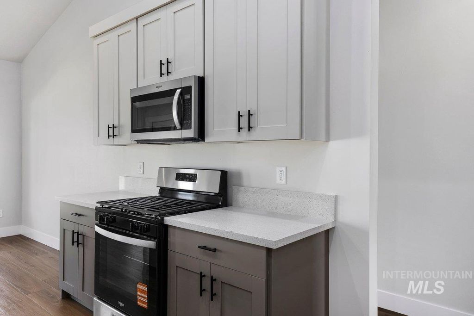
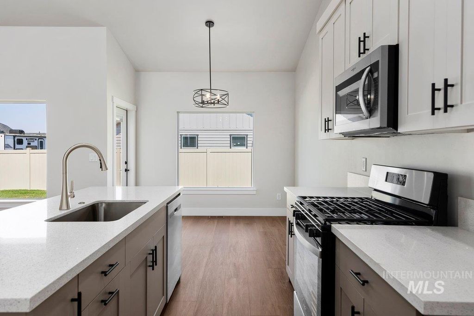
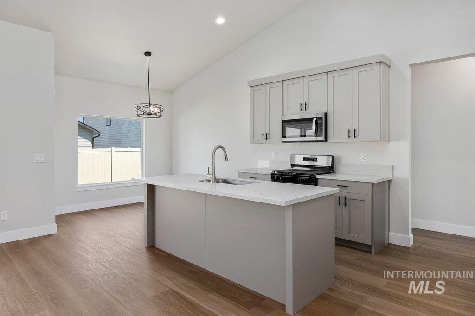
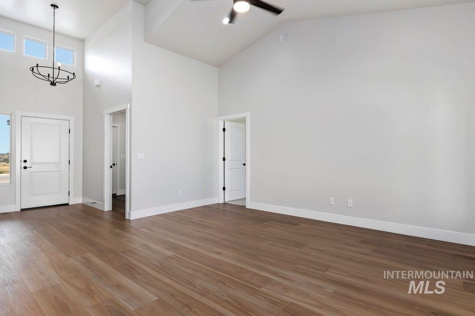
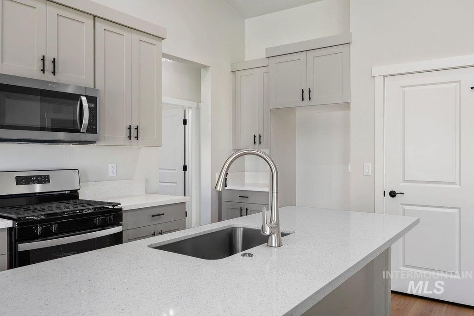
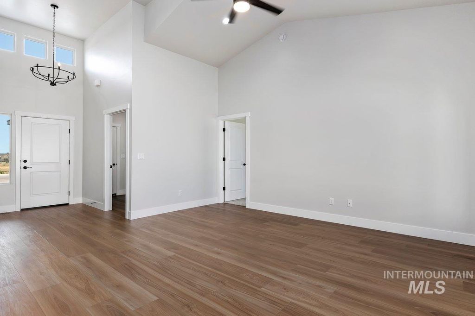
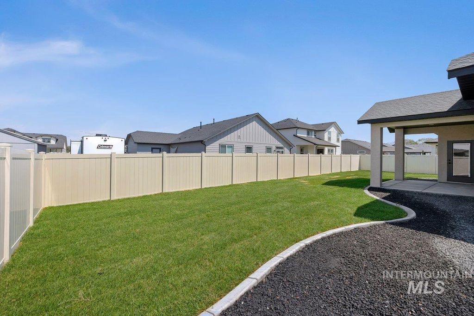
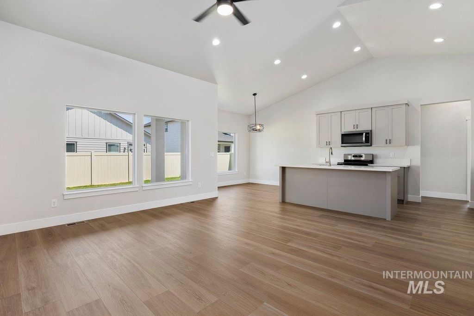
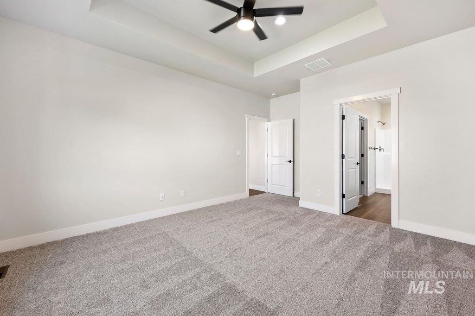
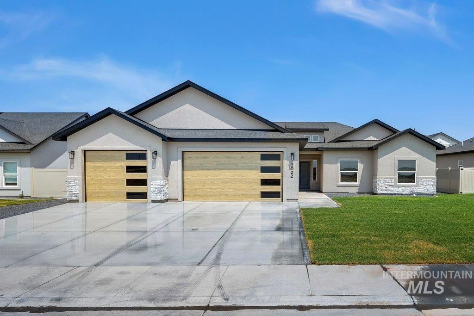
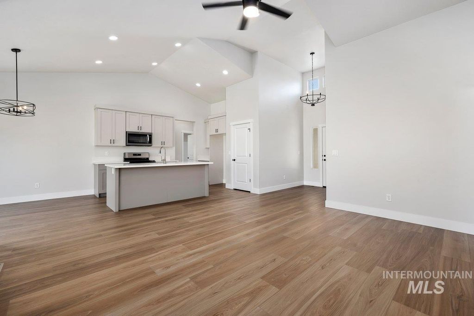
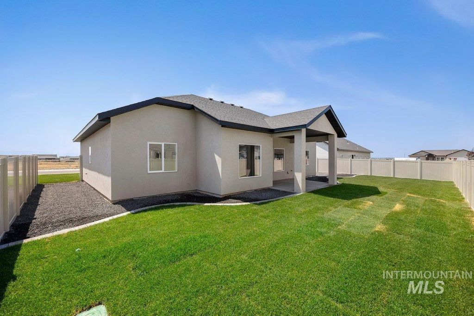
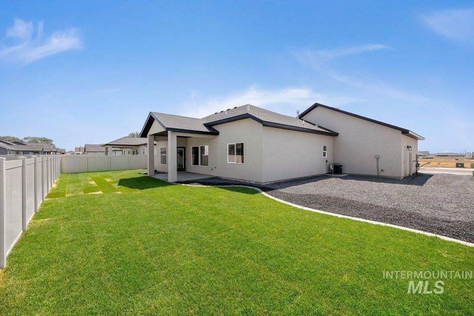
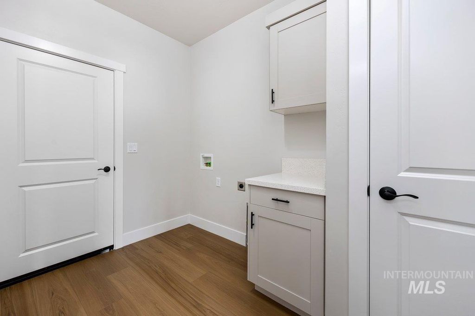
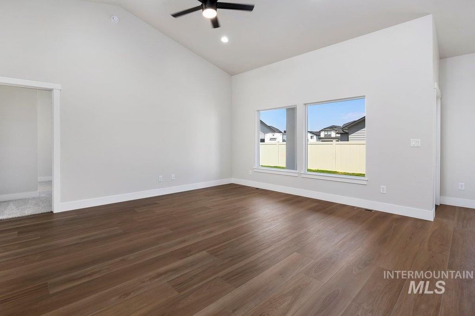
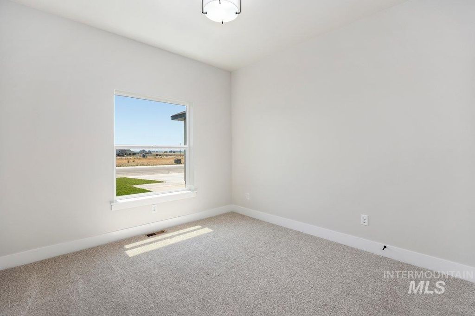
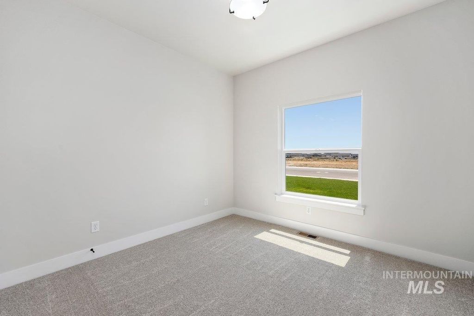
Discover this stunning brand-new 4-bedroom, 2-bath residence in the highly sought-after Olsen Farms subdivision of Kimberly. Designed for modern living and everyday comfort, this home offers an open, elegant feel from the moment you step inside. The impressive entryway features a soaring 14-foot dormer and vaulted ceilings that create a bright, spacious, and welcoming first impression. The heart of the home is a beautiful kitchen complete with a central island, luxurious quartz countertops, custom cabinetry, and a convenient pantry. The desirable split-bedroom floor plan provides privacy and flexibility. The primary suite is a true retreat, offering a large master bedroom with a stylish tray ceiling, dual vanities in the spa-like bathroom, and a generous walk-in closet. Outside, the property is fully landscaped and fenced for privacy and low-maintenance enjoyment. A covered patio invites outdoor living, while the west side of the lot provides space for a small trailer or shed. The impressive three-car garage adds exceptional functionality and storage—one of the standout features of this home.
Interior features
- Utilities Cable Connected, Broadband Internet
- Air conditioning Central Air
- Fence Full
- Lot dimension 0.19 Acres
- Lot description Standard Lot 6000-9999 SF, Auto Sprinkler System, Full Sprinkler System
Exterior features
- Fence Full
- Lot dimension 0.19 Acres
- Lot description Standard Lot 6000-9999 SF, Auto Sprinkler System, Full Sprinkler System
- Foundation Crawl Space
- Roofing materials Architectural Style
Ask Dallas About This Property
Have a question about a listing, location, or next step? Reach out for clear, thoughtful guidance.