6800 W Flathead Lake St, Eagle, ID 83616
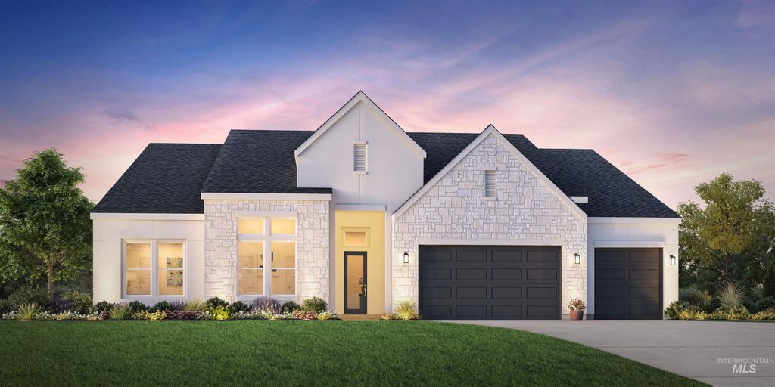
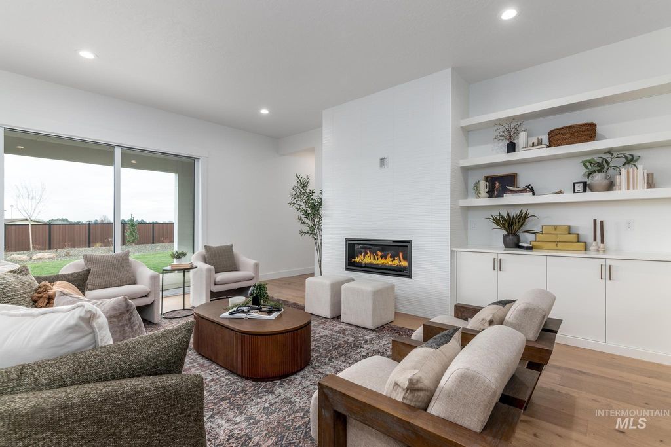
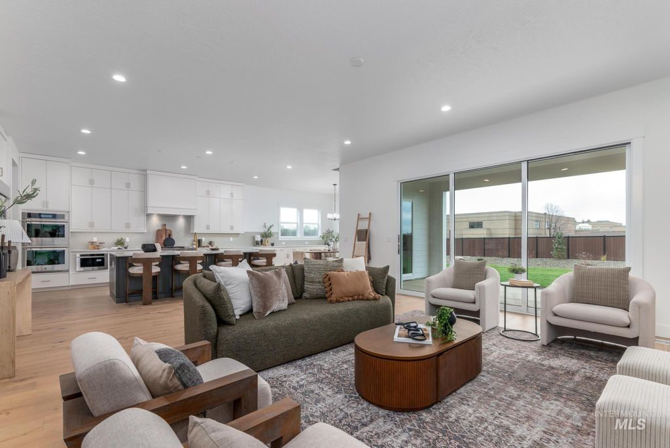
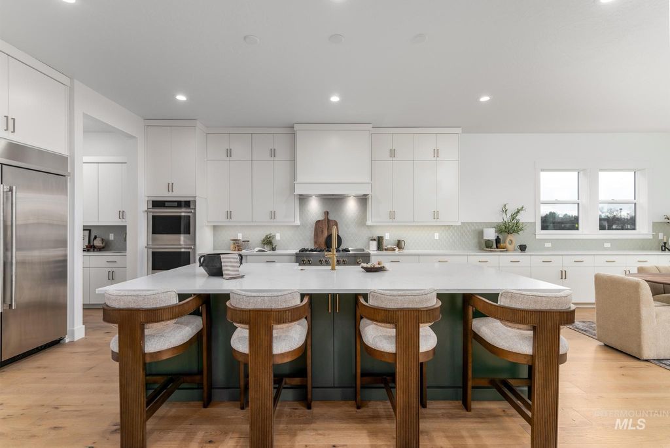
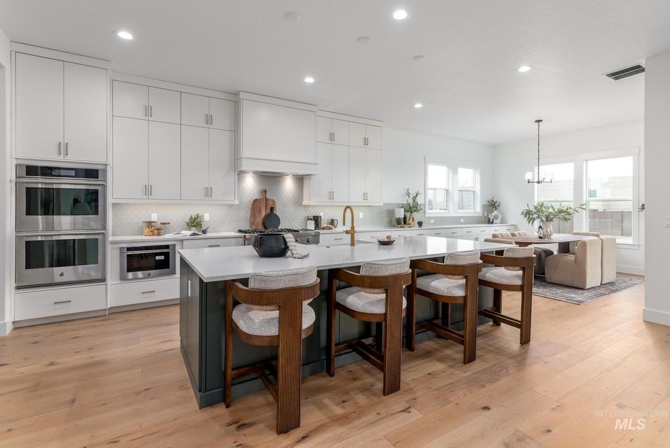
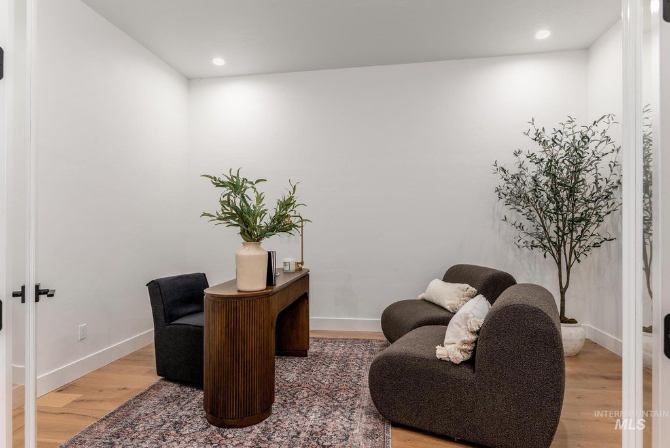
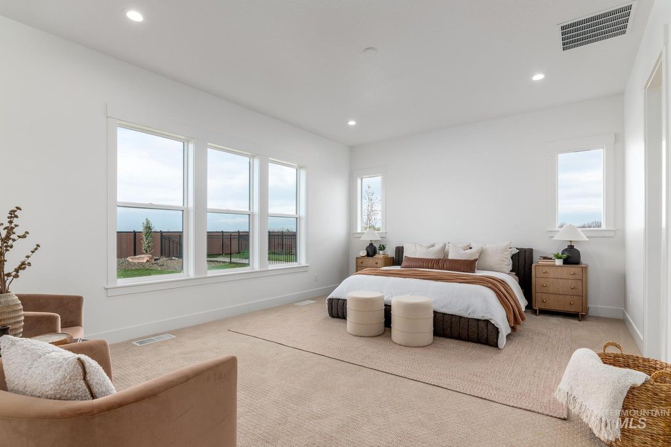
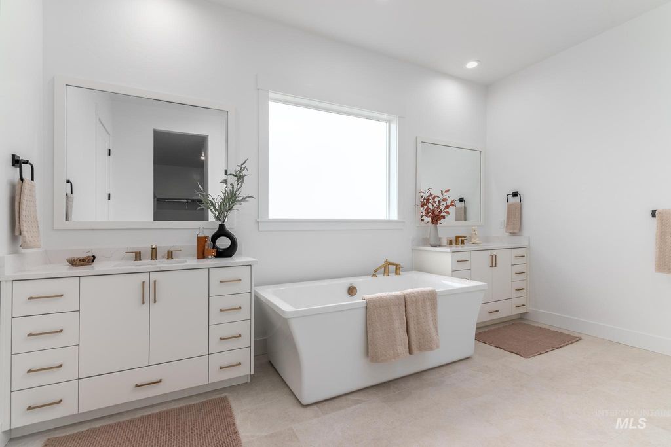
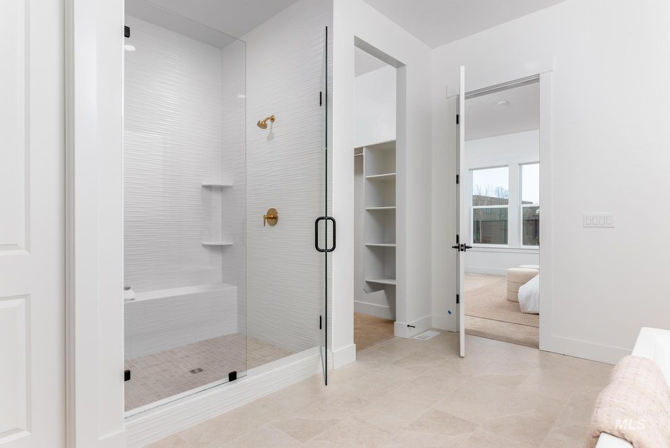
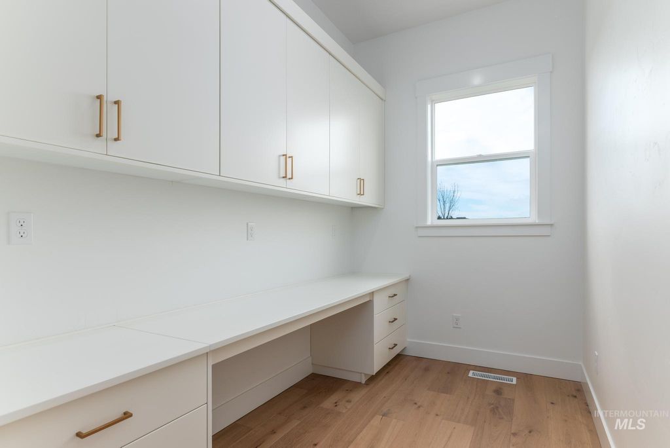
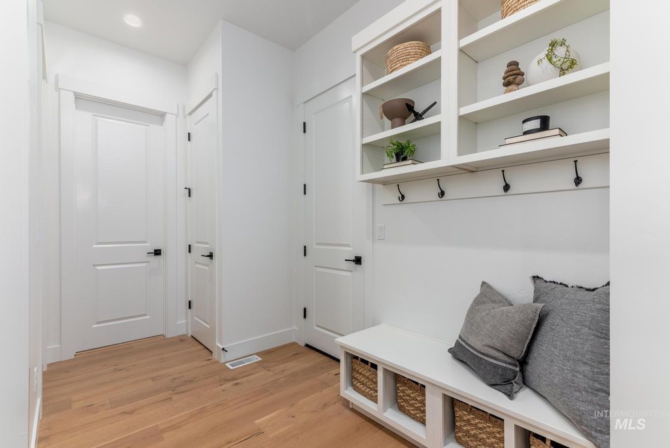
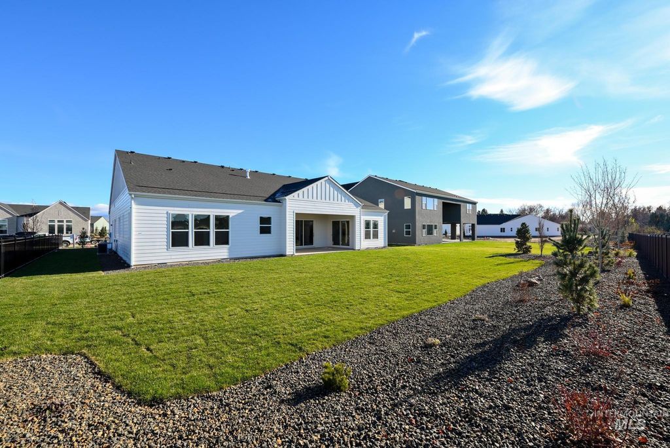
The Bellevue blends comfort with elegant design in a spacious single-level floor plan. From the foyer, an open-floor layout connects the great room, casual dining area, and kitchen with a center island and walk-in pantry. Just beyond, a generous covered patio offers effortless outdoor living. The primary bedroom suite features a spacious walk-in closet and a spa-inspired bath with dual vanities, a large soaking tub, a shower with seat, and a private water closet. Three secondary bedrooms—one with a private bath and two with a shared hall bath—offer comfort and privacy for family or guests. A home office and rear workspace add versatility, while the laundry area, powder room, everyday entry, and smart storage enhance daily convenience. HOME IS TO BE BUILT, DIGGING SOON. SALES PRICE REFLECTS BUILDER INCLUDED DESIGN OPTIONS ONLY. ANY UPGRADES CHOSEN BY BUYER WILL INCREASE PURCHASE PRICE. BTVAI
Interior features
- Utilities Sewer Connected
- Air conditioning Central Air
- Pool description Community
- Fence Vinyl
- Lot dimension 0.465 Acres
- Lot description 10000 SF - .49 AC, Auto Sprinkler System, Partial Sprinkler System, Pressurized Irrigation Sprinkler System
Exterior features
- Pool Community
- Pool description Community
- Fence Vinyl
- Lot dimension 0.465 Acres
- Lot description 10000 SF - .49 AC, Auto Sprinkler System, Partial Sprinkler System, Pressurized Irrigation Sprinkler System
- Foundation Crawl Space
- Roofing materials Composition
Ask Dallas About This Property
Have a question about a listing, location, or next step? Reach out for clear, thoughtful guidance.