221 Kamrose Drive, Bismarck, ND 58504
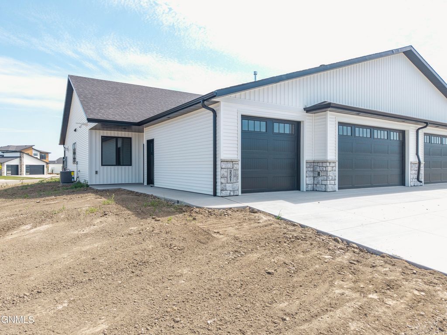
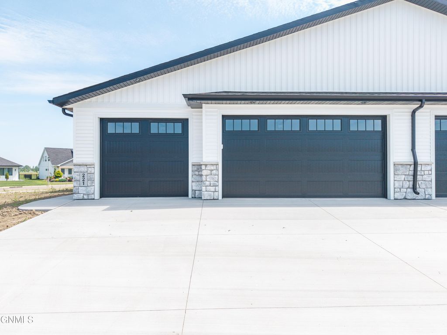
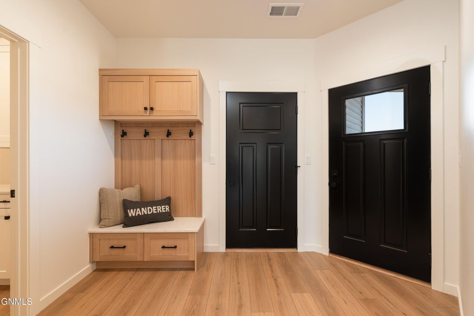
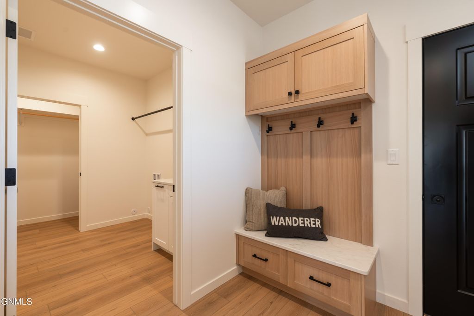
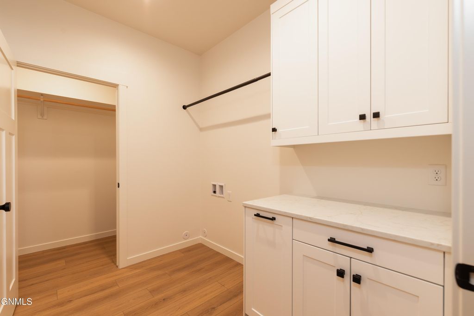
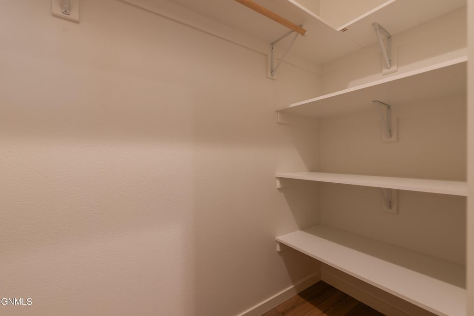
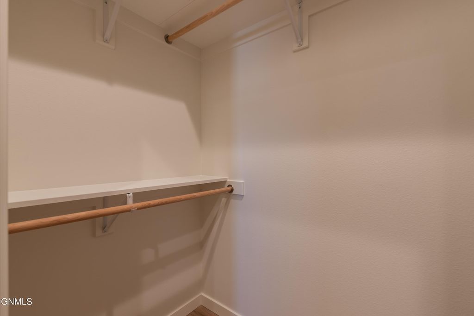
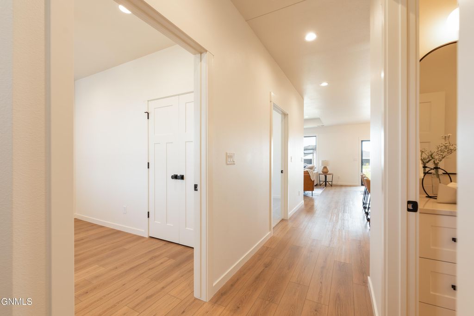
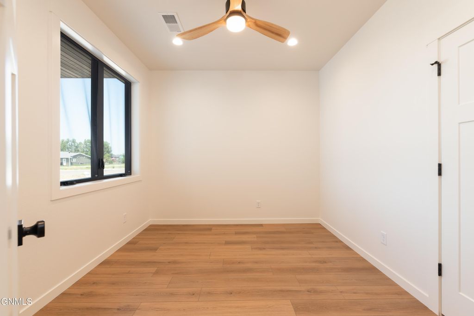
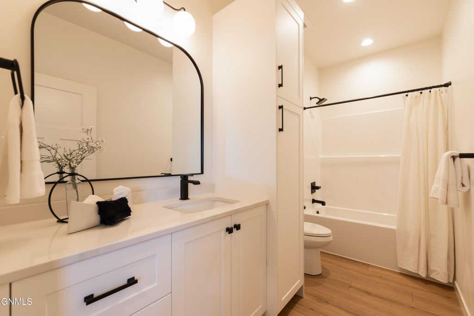
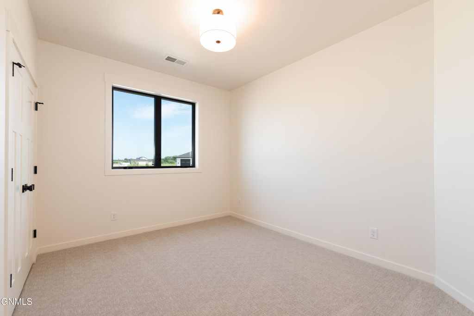
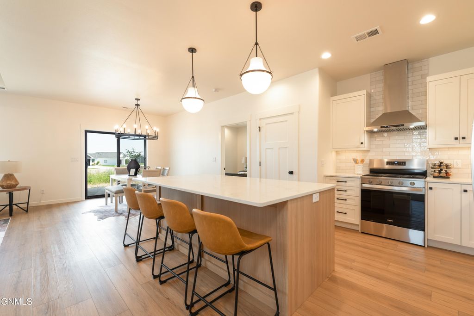
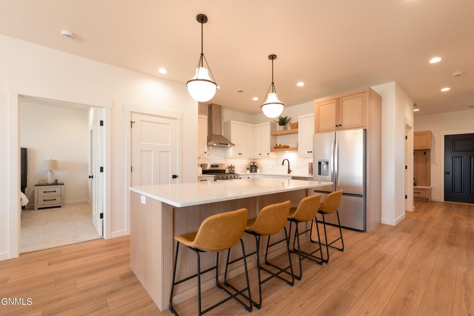
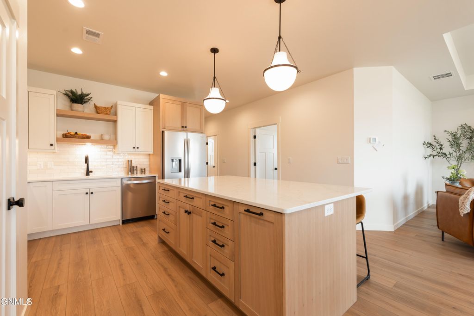
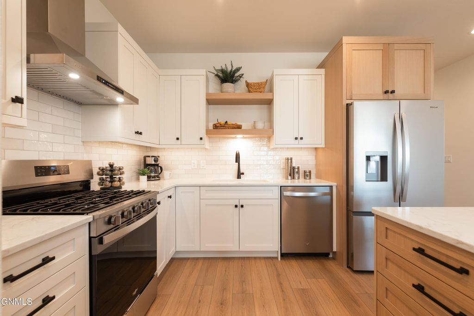
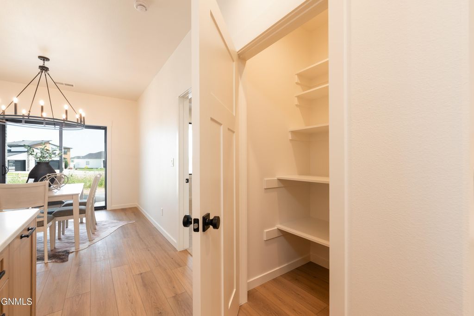
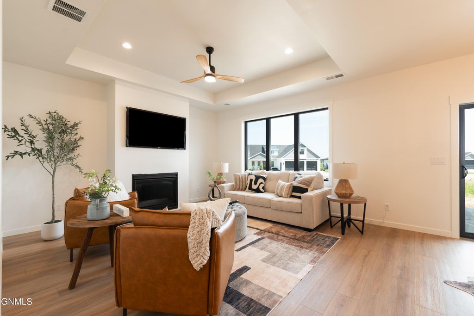
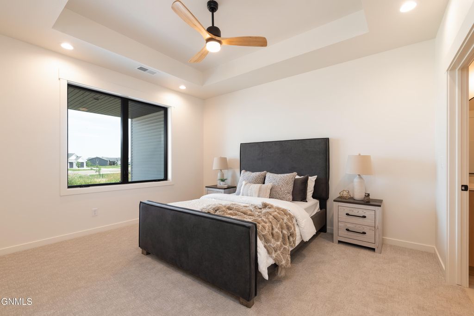
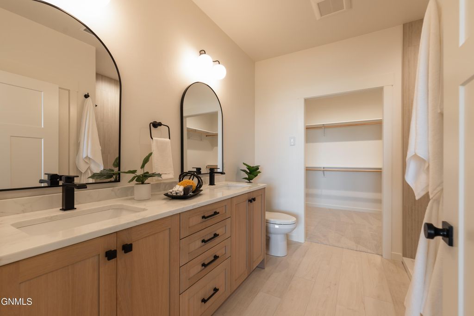
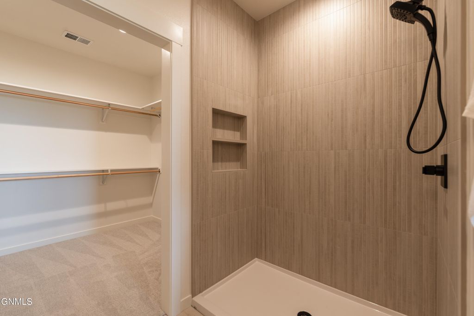
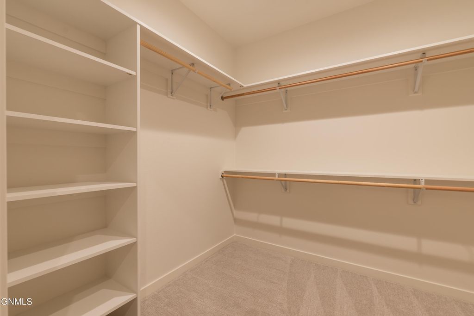
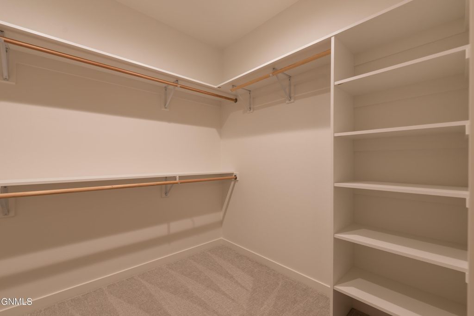
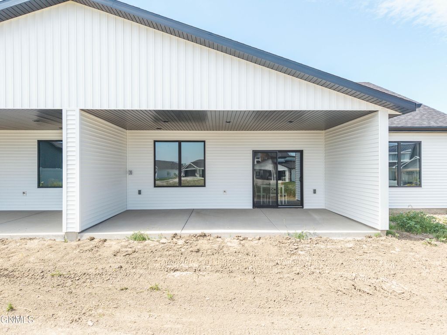
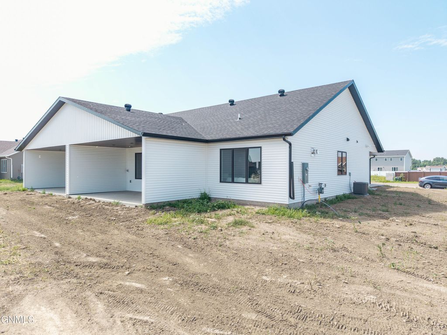
Experience elevated, low-maintenance living in this beautifully crafted patio twin home located in South Bismarck's desirable Cottonwood Parkview Addition. Thoughtfully designed with quality craftsmanship, sophisticated finishes, and exceptional functionality throughout, this home offers a refined approach to everyday living with the added convenience of HOA-provided lawn care and snow removal. The open-concept floor plan features 3 bedrooms, 2 bathrooms, and beautifully curated details throughout. A welcoming entry with a custom built-in bench and hooks creates a stylish and functional arrival, while the spacious laundry room features built-in cabinetry for additional storage. The kitchen serves as the heart of the home, showcasing quartz countertops, custom cabinetry, tile backsplash, premium stainless-steel appliances, under-cabinet lighting, a generous center island, and an oversized walk-in pantry. The adjoining dining area is accented by a statement chandelier and sliding glass doors that open to the covered patio, creating an effortless transition for indoor-outdoor entertaining. The living room makes an impressive statement with a custom boxed ceiling, ceiling fan, and gas fireplace, creating a warm and sophisticated focal point. Designed as a private retreat, the primary suite features a boxed ceiling, generous walk-in closet, and beautifully appointed ensuite with dual sinks and a custom tiled walk-in shower. Two additional bedrooms and a full bathroom provide flexibility for guests, an office, or additional living needs. The fully finished and heated garage offers exceptional functionality with floor drains, a utility sink, hot and cold water hookups, and additional storage. A complete landscaping package further complements the exterior and enhances the ease of ownership. From the thoughtfully selected finishes to the functional floor plan and low-maintenance lifestyle, this home delivers the quality, comfort, and elevated design you've been looking for in South Bismarck. Agent/Owner.
Interior features
- Utilities Electricity Connected, Natural Gas Connected, Sewer Connected, Water Connected
- Air conditioning Central Air
- Basement description None
- Lot dimension 0.333 Acres
- Lot description Sprinklers In Front, Corner Lot, Lot - Owned, Sprinklers In Rear, Landscaped
Exterior features
- Lot dimension 0.333 Acres
- Lot description Sprinklers In Front, Corner Lot, Lot - Owned, Sprinklers In Rear, Landscaped
- Foundation Slab
- Exterior None
- Roofing materials Shingle
Ask Dallas About This Property
Have a question about a listing, location, or next step? Reach out for clear, thoughtful guidance.